


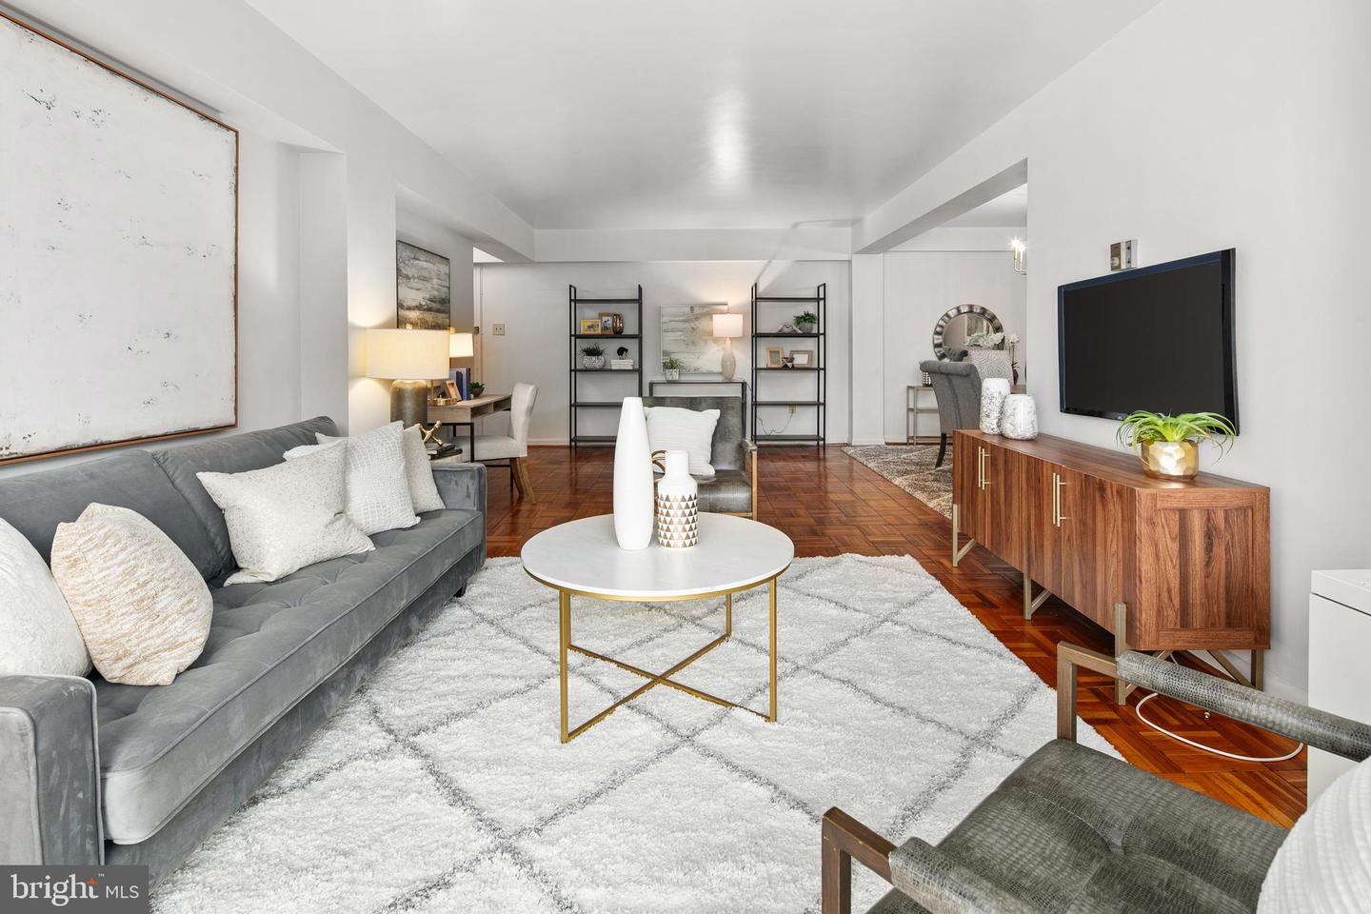


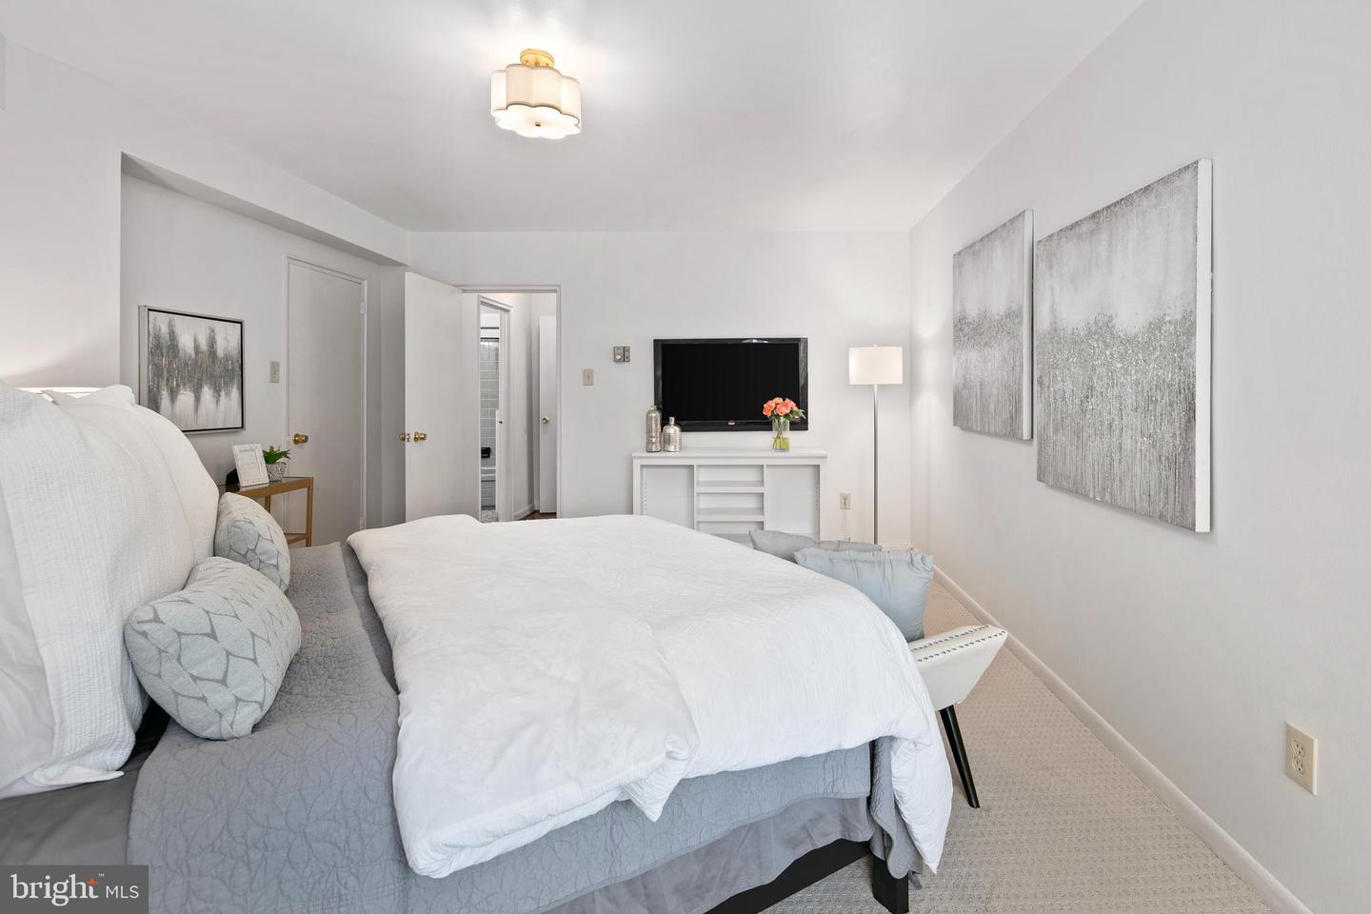


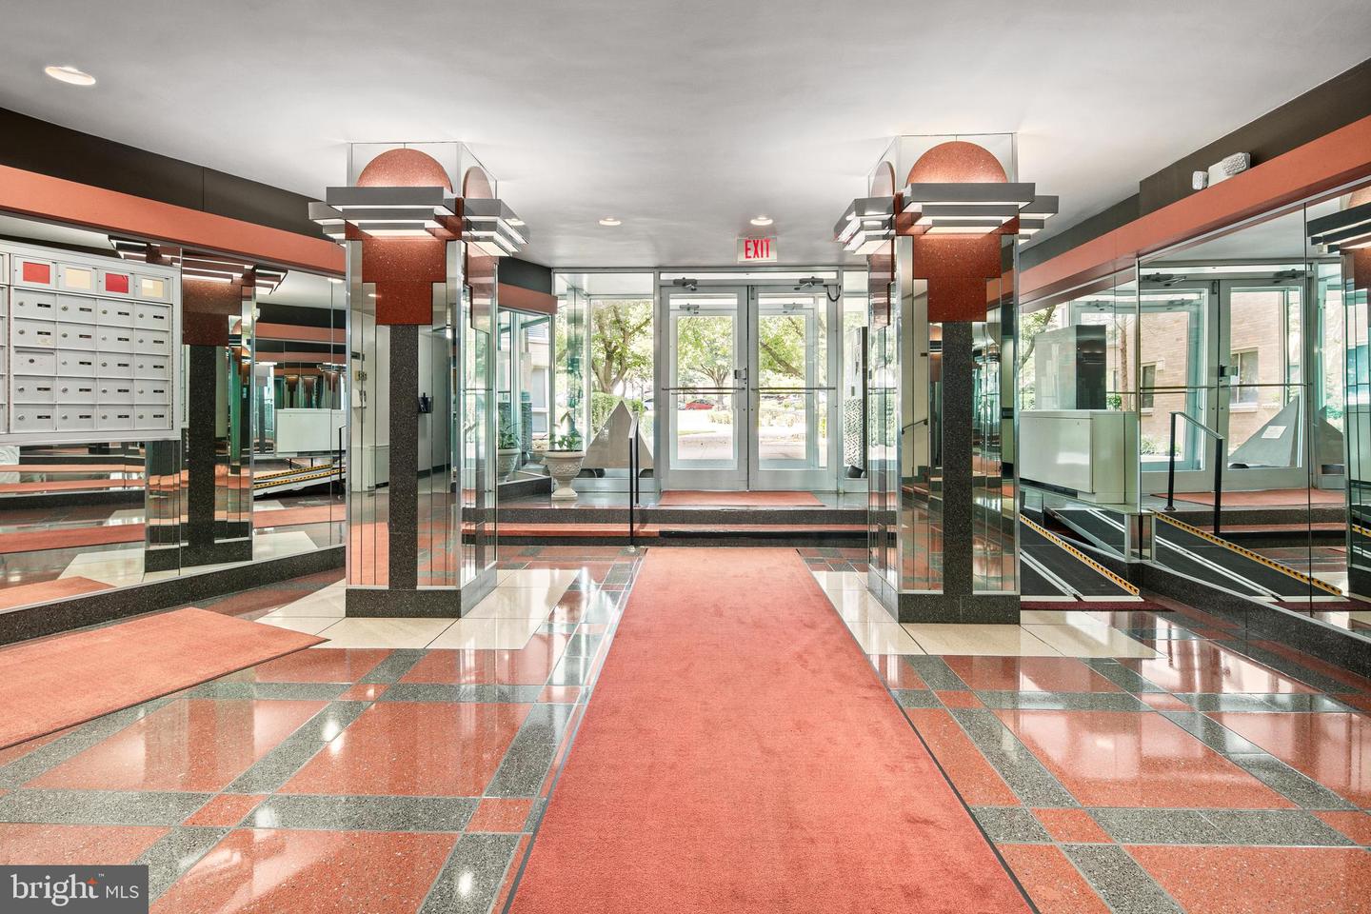


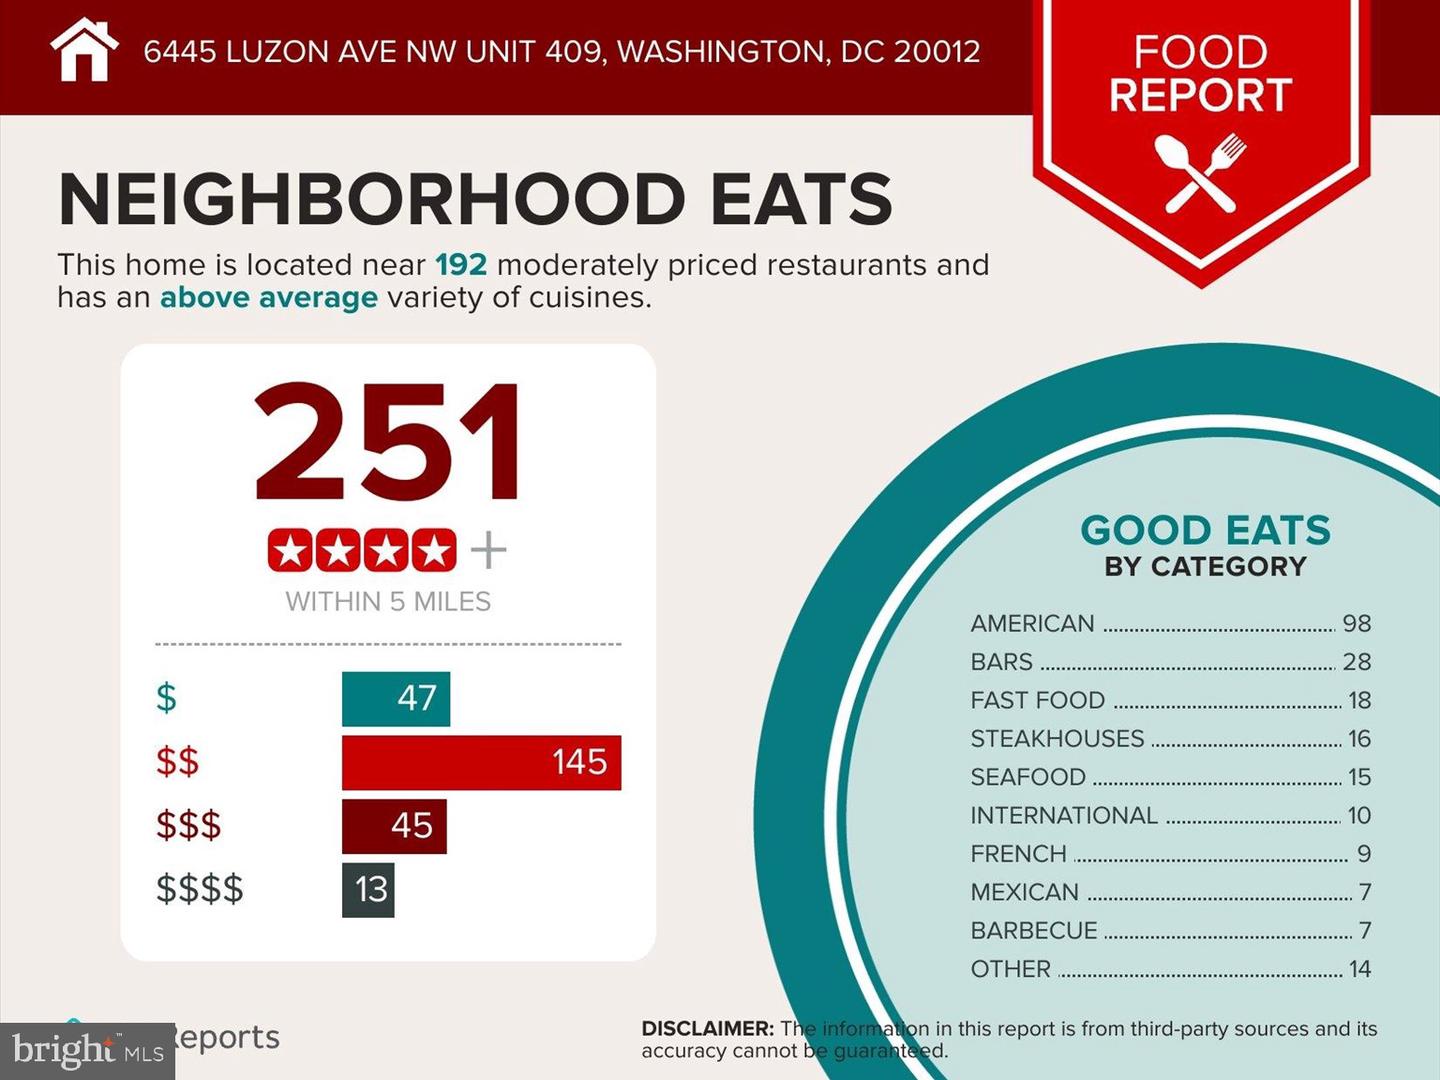


Tired of juggling multiple monthly bills? Welcome to the simplicity of cooperative living, where your monthly fee includes utilities, property taxes, parking, and more. Offering approximately 1,000 square feet of living space plus one of the largest floor plans in the building. This spacious residence provides an exceptional combination of comfort, value, and convenience. The updated kitchen features granite countertops, upgraded cabinetry, stainless steel appliances, a gas stove, double-basin sink, and space for a breakfast nook. The expansive bedroom offers room for a king-sized bed and additional furnishings, plus an oversized walk-in closet rarely found in one-bedroom homes.Enjoy the added convenience of a reserved underground parking space and a low-maintenance lifestyle designed to simplify everyday living. The monthly co-op fee includes gas, electric, water, sewer, property taxes, laundry facilities, trash removal, reserved parking, underlying mortgage and snow removal—providing tremendous value and predictable monthly expenses. Ideally situated near 2 Metro stations, multiple bus routes, shopping, restaurants, Rec centers and the scenic trails of Rock Creek Park. Commuters will appreciate quick access to downtown Silver Spring, I-495, The Parks at Walter Reed, downtown DC and NIH. Discover affordable homeownership, exceptional value, and the best kept housing secret…coop living!
Listing courtesy of Keller Williams Realty Centre. Contact: 4103120000

/u.realgeeks.media/danparsonteam1/Mark_Will_-_Dan_Parson_Black_Background.png)