36 John Hall Dr, Ocean View, DE 19970

$359,900
4
BD
4
BA
2,200
SqFt

Show Photos

Verify your account to unlock exclusive photos, mortgage tools, and more.

List Price
$359,900
Price Change
▼ $20,100 1782520307
Days on Market
416
Status
ACTIVE
MLS#
DESU2088134
Bedrooms
4
Bathrooms
4
Full Baths
3
Half Baths
1
Living Area
2,200
Lot Size (Acres)
10.74
Style
Coastal
Year Built
2003
County
Sussex
School District
Indian River

Property Description

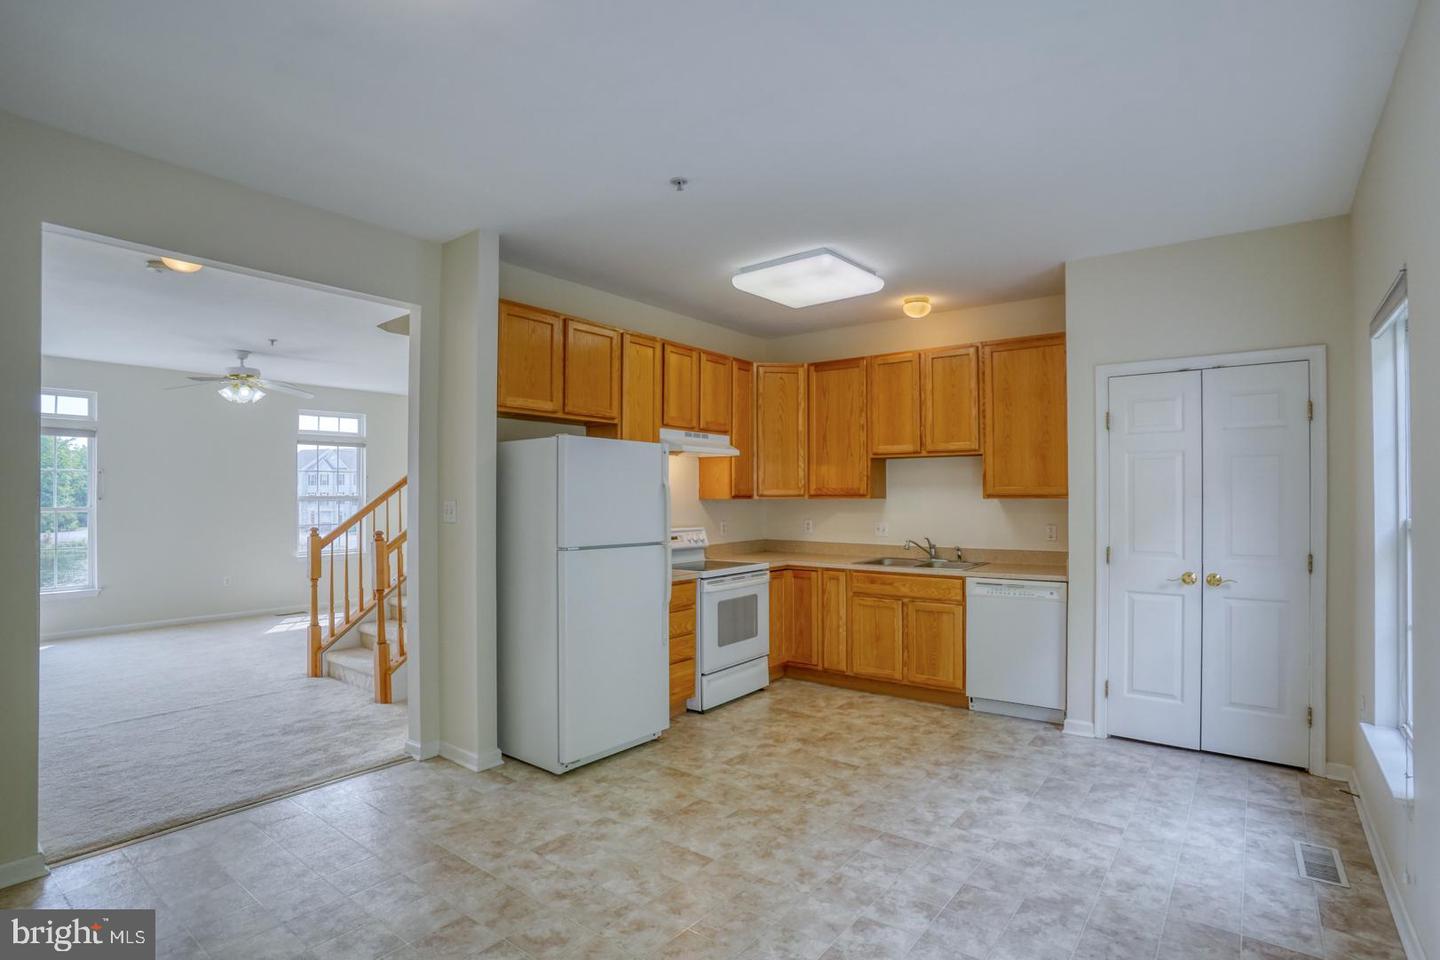
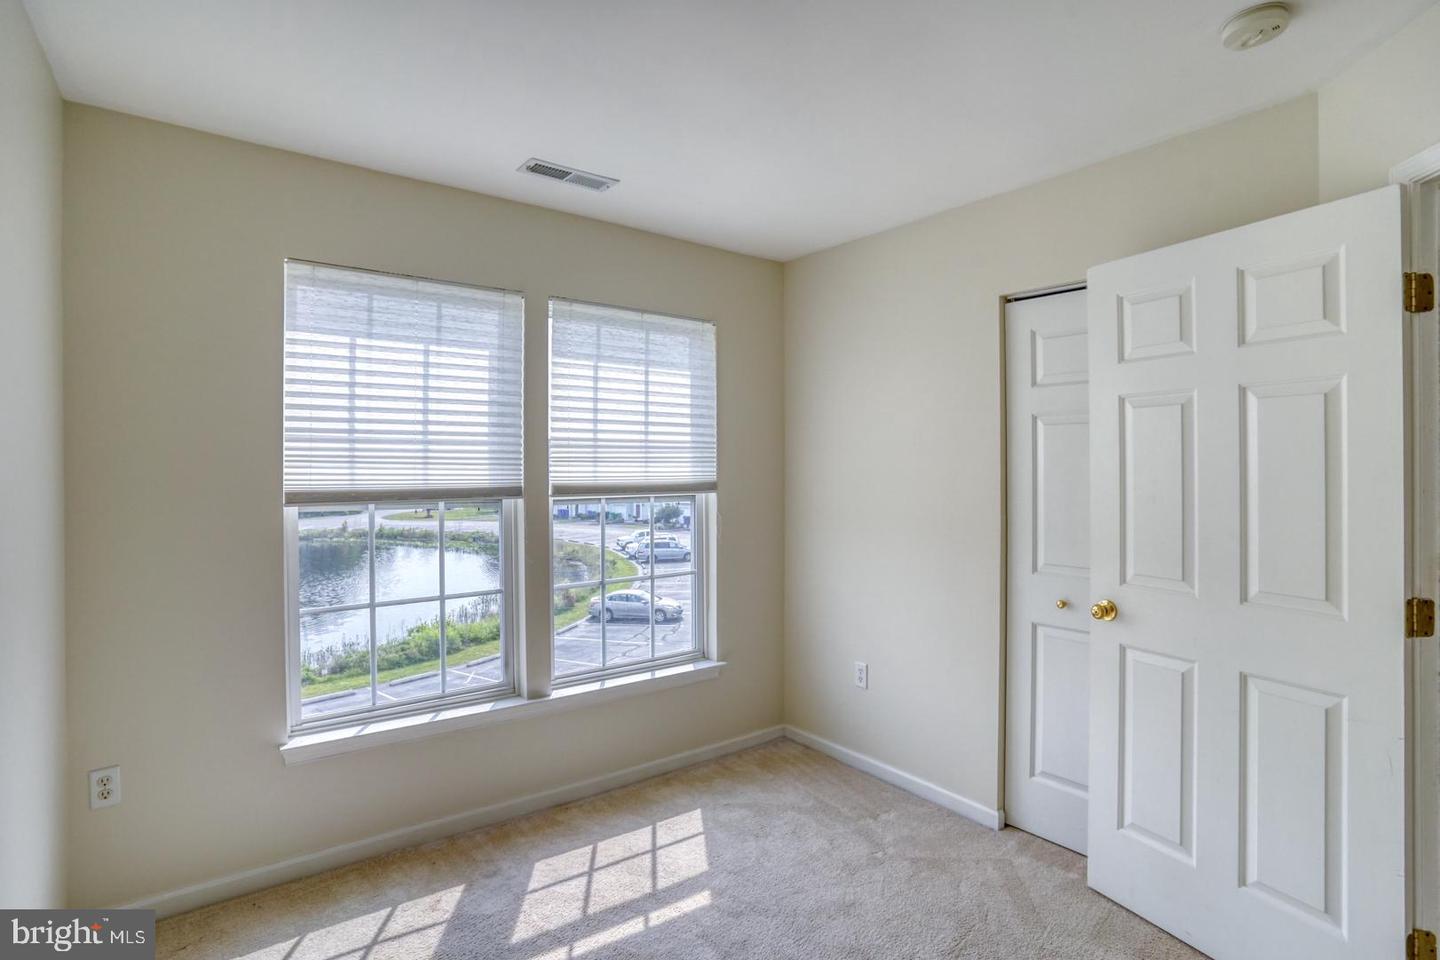
Welcome to 36 John Hall Dr, a spacious and well-located townhome in the highly sought-after community of Providence! With 4 bedrooms, 3.5 baths, and two bedrooms featuring private en suite bathrooms, this home offers flexible living space for families, guests, or investment potential — all just minutes from Bethany Beach. While the layout is thoughtfully separated across three levels, the home offers abundant natural light and a great flow from room to room. The eat-in kitchen provides the perfect space for casual dining and creativity, and the one-car garage adds convenience for parking or extra storage. This home has also been a successful year-round rental, making it an excellent opportunity for full-time living, a second home, or a smart investment. The Providence community features beautifully maintained grounds, a resort-style pool, clubhouse, scenic pond with fountain, and wide open green spaces. Enjoy quiet mornings on your deck, sunny days by the pool, and peaceful strolls around the neighborhood — all while being close to restaurants, shopping, golf, and, of course, the beach. This townhouse offers the perfect blend of comfort, convenience, and coastal charm

Additional Information

Area
Baltimore Hundred (31001)
Subdivision
Providence
Taxes
$750
HOA Fee
$529
HOA Frequency
Quarterly
Condo Fee
$369
Interior Features
Bathroom - Tub Shower, Carpet, Ceiling Fan(s), Combination Kitchen/Dining, Entry Level Bedroom, Kitchen - Eat-In, Pantry, Primary Bath(s), Walk-in Closet(s), Window Treatments
Amenities
Pool - Outdoor
School District
Indian River
Elementary School
Lord Baltimore
Middle School
Selbeyville
High School
Indian River
Flooring
Carpet, Tile/Brick, Vinyl
Garage
Yes
Garage Spaces
1
Community Amenities
Pool - Outdoor
Heating
Forced Air
Heating Fuel
Propane - Metered
Cooling
Central A/C
Roof
Architectural Shingle
Water
Public
Sewer
Public Sewer
Room Level
Primary Bedroom: Upper 2, Primary Bathroom: Upper 2, Bathroom 2: Upper 2, Bedroom 2: Upper 2, Bedroom 3: Upper 2, Kitchen: Upper 1, Living Room: Upper 1, Half Bath: Upper 1, Bedroom 4: Main, Bathroom 3: Main

Mortgage Calculator

Amount of Loan
Annual Interest Rate
%
Term of Loan
Years

Does not include any taxes or fees.
Please consult a financial professional.
Calculator source: Real Geeks

Listing courtesy of Coldwell Banker Realty. Contact: 3025391777