


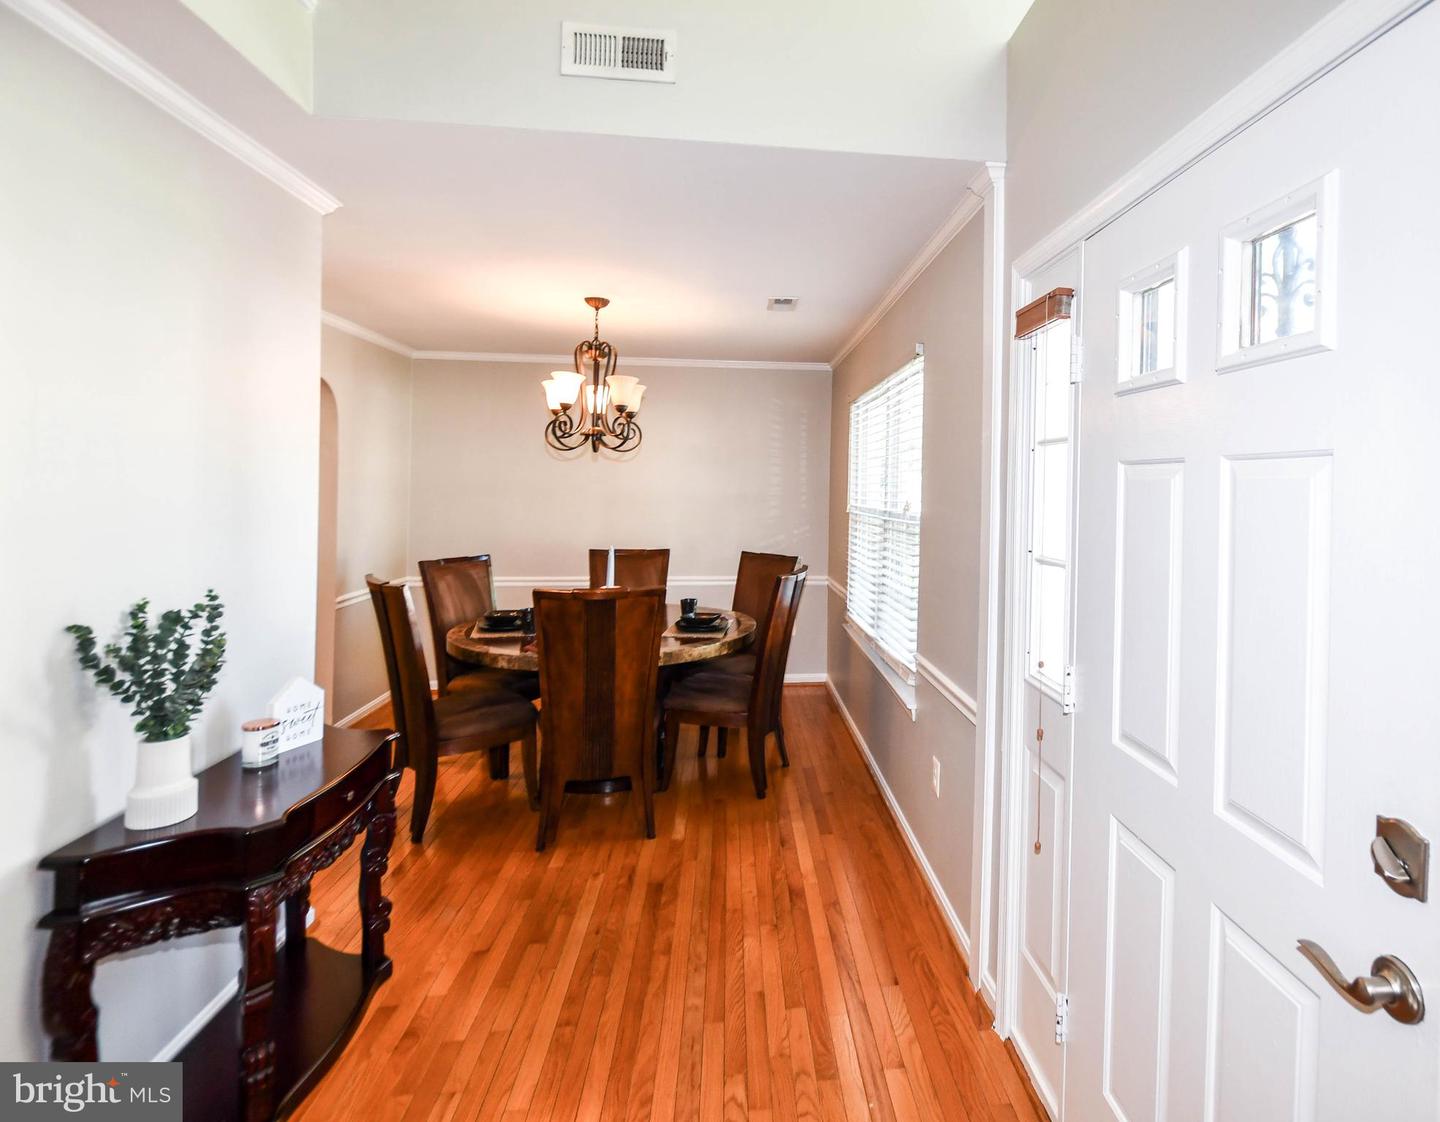


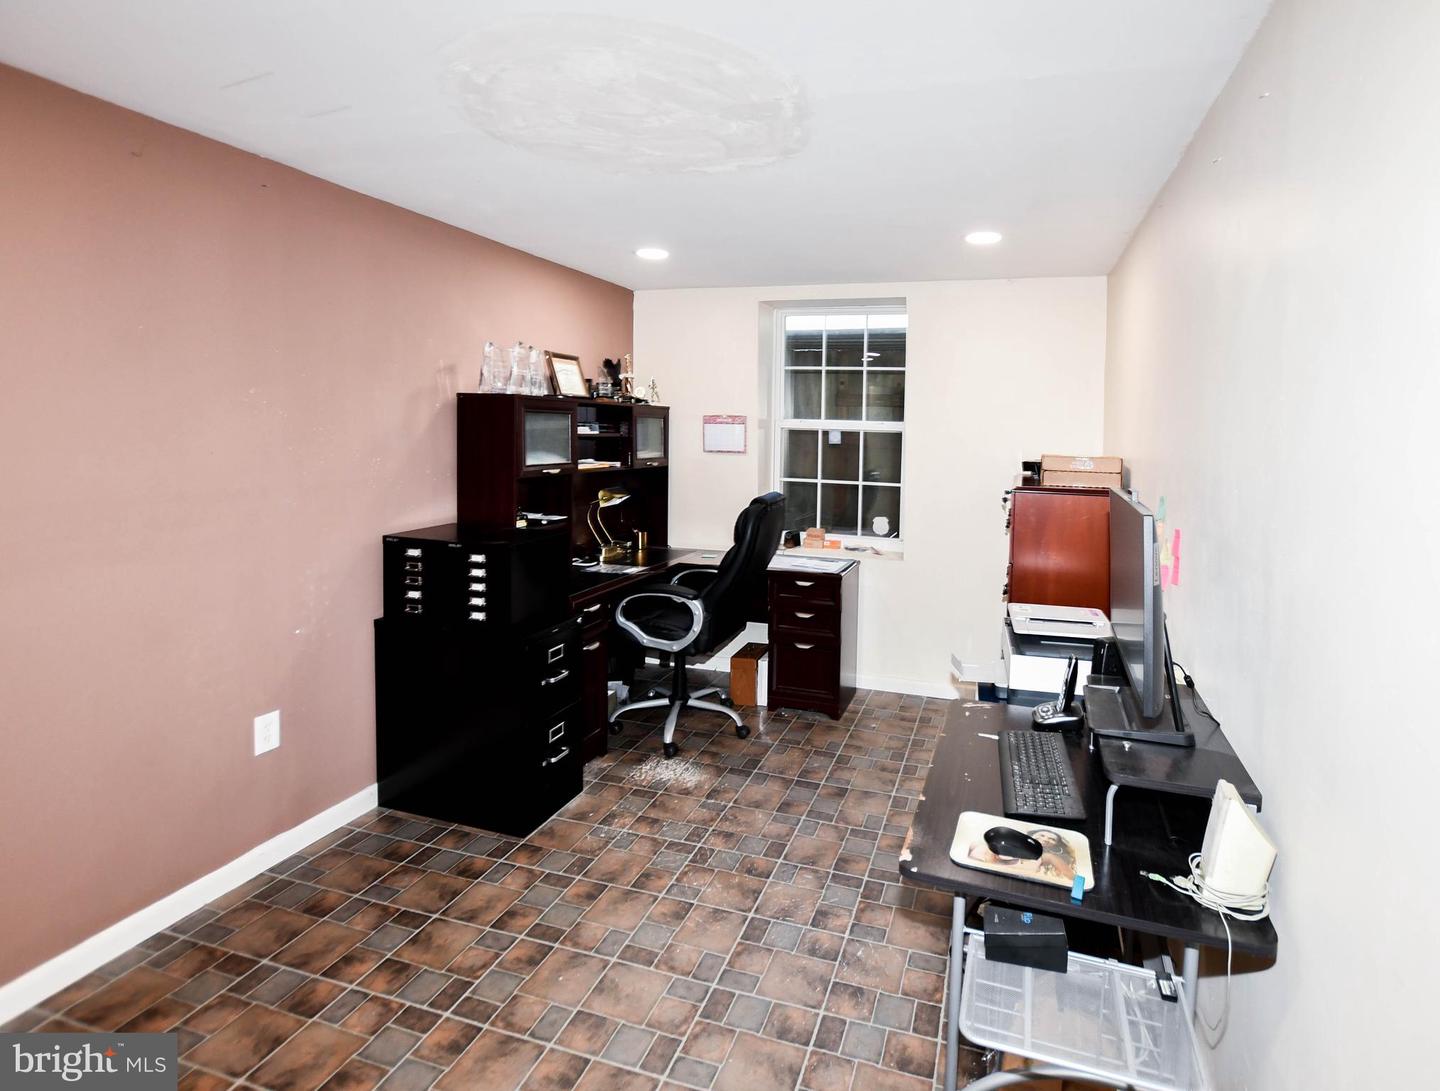


✨ Charming Colonial There’s nothing like the feeling of accomplishment when you step into your new home… and this one is JUST RiGHT! This cozy colonial offers 3,463 sq ft of living space, designed for both comfort and connection. Featuring 4 spacious bedrooms (3 upstairs + 1 in the lower level) and multiple living areas, this home truly delivers on space and style. The open kitchen is the heart of the home —complete with abundant cabinetry, an eat-in area, and direct access to a large deck perfect for dining, relaxing, or entertaining under the open sky. Gather in the cozy family room just off the kitchen, or enjoy more formal moments in the separate living and dining rooms. Downstairs, the fully finished basement creates the ultimate entertainment space—plus a private bedroom for guests or extended living. Step outside to a backyard oasis featuring a peaceful tree line… the perfect backdrop for quiet mornings or evening reflections. This is more than a home—it’s a move-up dream realized 💫 Close to shopping, commuter bus to DC, minutes to JAAFB, Ft Belvoir, Boiling AFB, National Harbor/MGM. Brand new roof, HVAC few yrs old
Listing courtesy of Keller Williams Preferred Properties. Contact:

/u.realgeeks.media/danparsonteam1/Mark_Will_-_Dan_Parson_Black_Background.png)