


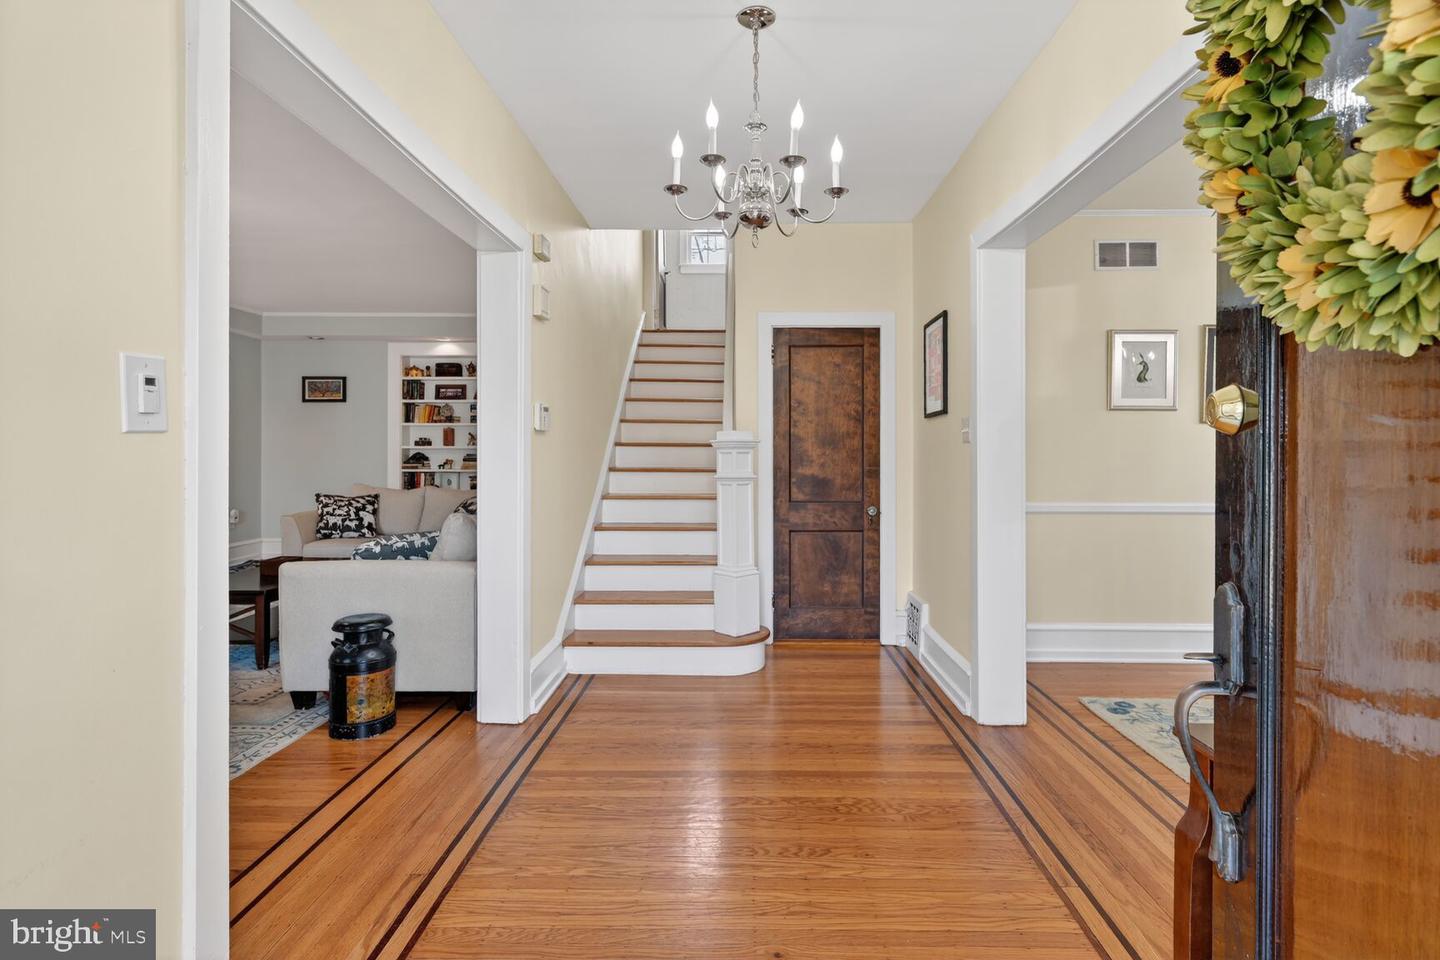


Welcome to a rare opportunity in the heart of historic Merchantville, New Jersey, a town known for its charming streets, beautiful architecture, and beloved Halloween traditions. This grand three-story brick Colonial offers nearly 4,000 square feet of living space, blending timeless character with modern flexibility. With 6 spacious bedrooms and 3.5 bathrooms, the home provides the kind of space that is increasingly hard to find—perfect for growing households, multi-generational living, or anyone who simply loves room to spread out. From the moment you step inside, you’ll notice the scale and warmth of the living spaces. The home features a formal dining room for memorable gatherings, a massive living room with a gas fireplace and recessed lighting, a cozy family room, and a versatile den that can easily become a home office, library, or playroom. The updated kitchen with appliances serves as the heart of the home, ready for both everyday living and entertaining. One of the most unique features is the private in-law suite, previously used as a professional office, offering incredible flexibility. Whether used as guest quarters, a multigenerational living space, a private studio, or a work-from-home business, the possibilities are endless. The roof has been recently replaced, adding additional value and peace of mind. Step outside to the Fiberon composite deck, perfectly positioned behind the kitchen and next to the in-law suite—an ideal space for summer dinners, morning coffee, or weekend entertaining. Parking is rarely this convenient in historic communities. The property includes a two-car detached garage plus a large driveway with parking for approximately six vehicles, making it easy for family and guests. Homes with this level of space, flexibility, and historic charm rarely become available in Merchantville. If you’ve been searching for a home that offers character, size, and endless potential, this is one you will not want to miss. Schedule your showing today and come experience the scale, charm, and possibilities this special home offers.
Listing courtesy of New and Modern Group, LLC. Contact: 2012989903

/u.realgeeks.media/danparsonteam1/Mark_Will_-_Dan_Parson_Black_Background.png)