


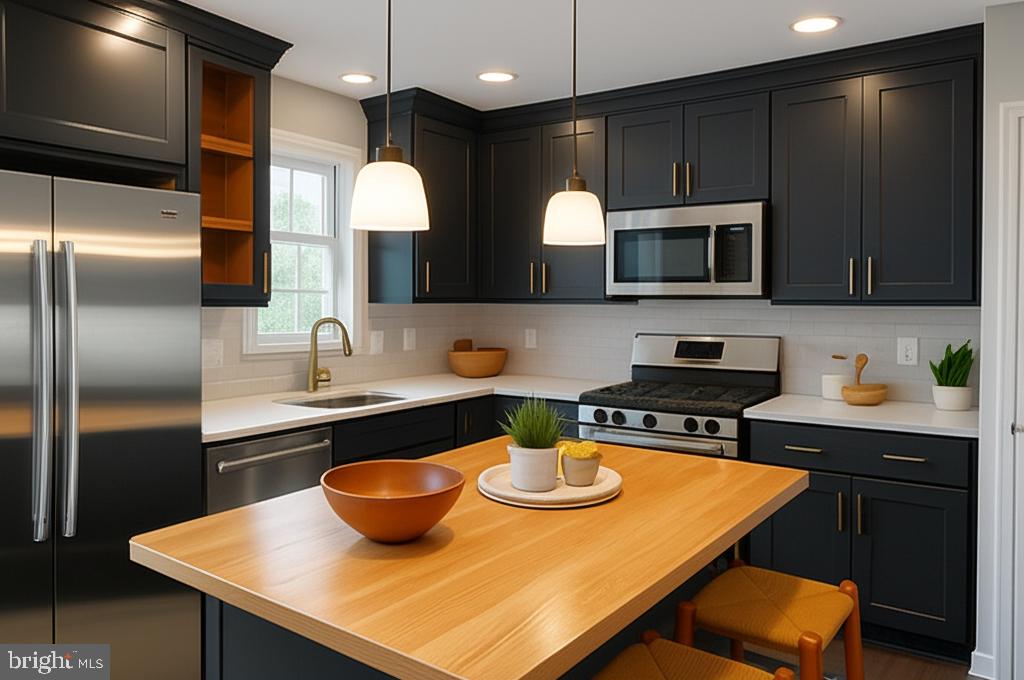

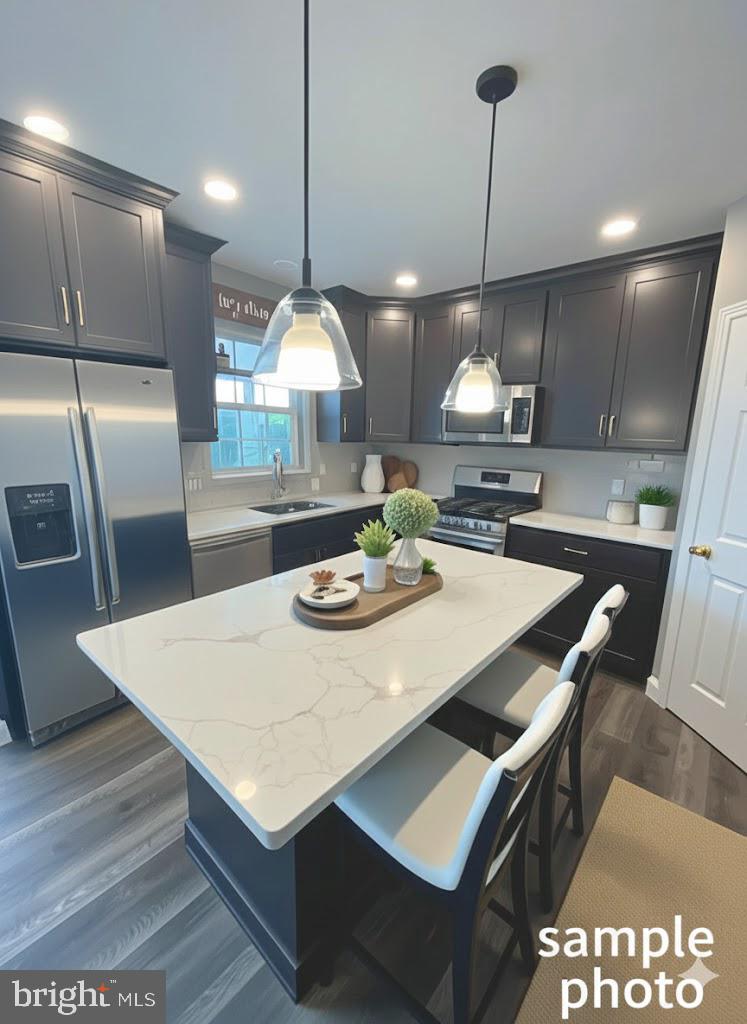


Unwind and Relax in this Fabulous New 55 Plus Community by Grande! First Floor Primary Bedrooms are available in two of the three select floorplans. This is the FORD ALEXANDER model. Embrace the serene country setting with style and luxurious comfort. And, since you asked for a main floor laundry. . . we aim to please. Scroll through the AI generated photos and you will be amazed how gorgeous these homes will be. Archways, rounded drywall corners and upgraded countertops are just a few of the important beautiful details that create this gorgeous home. This spec also includes a fabulous tiled primary shower and a 12x14 composite deck for relaxation purposes. Whether you are new to the retirement scene or just looking to start your Golden Chapter in peace and quiet, you will find happiness and easy living in these charming semi-detached homes. This community is designed with practicality for various Lifestyles, Budgets and a Community Center Coming Soon too! Low Low Low HOA of only $250 Annually for common area maintenance. 18 of the 40 available lots have daylight basement options available. Reserve your lot today! Call us today to schedule your appointment.
Listing courtesy of Keller Williams Platinum Realty - Wyomissing. Contact: 6108981441

/u.realgeeks.media/danparsonteam1/Mark_Will_-_Dan_Parson_Black_Background.png)