


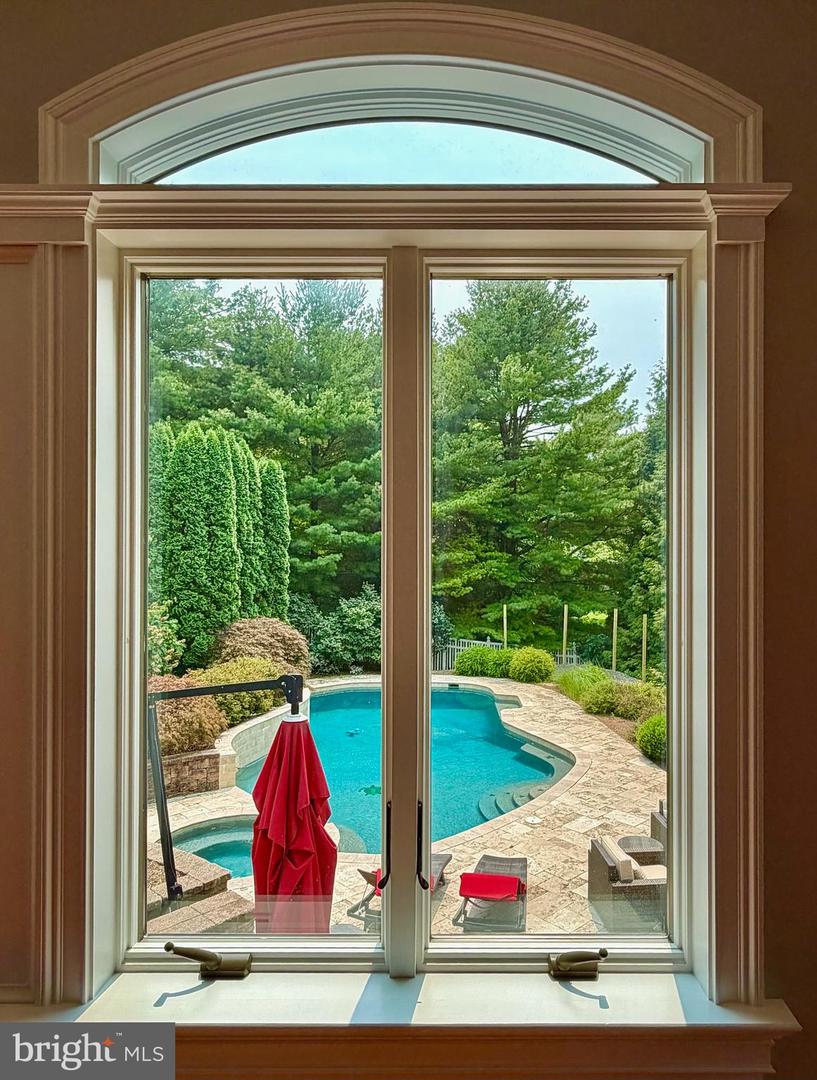


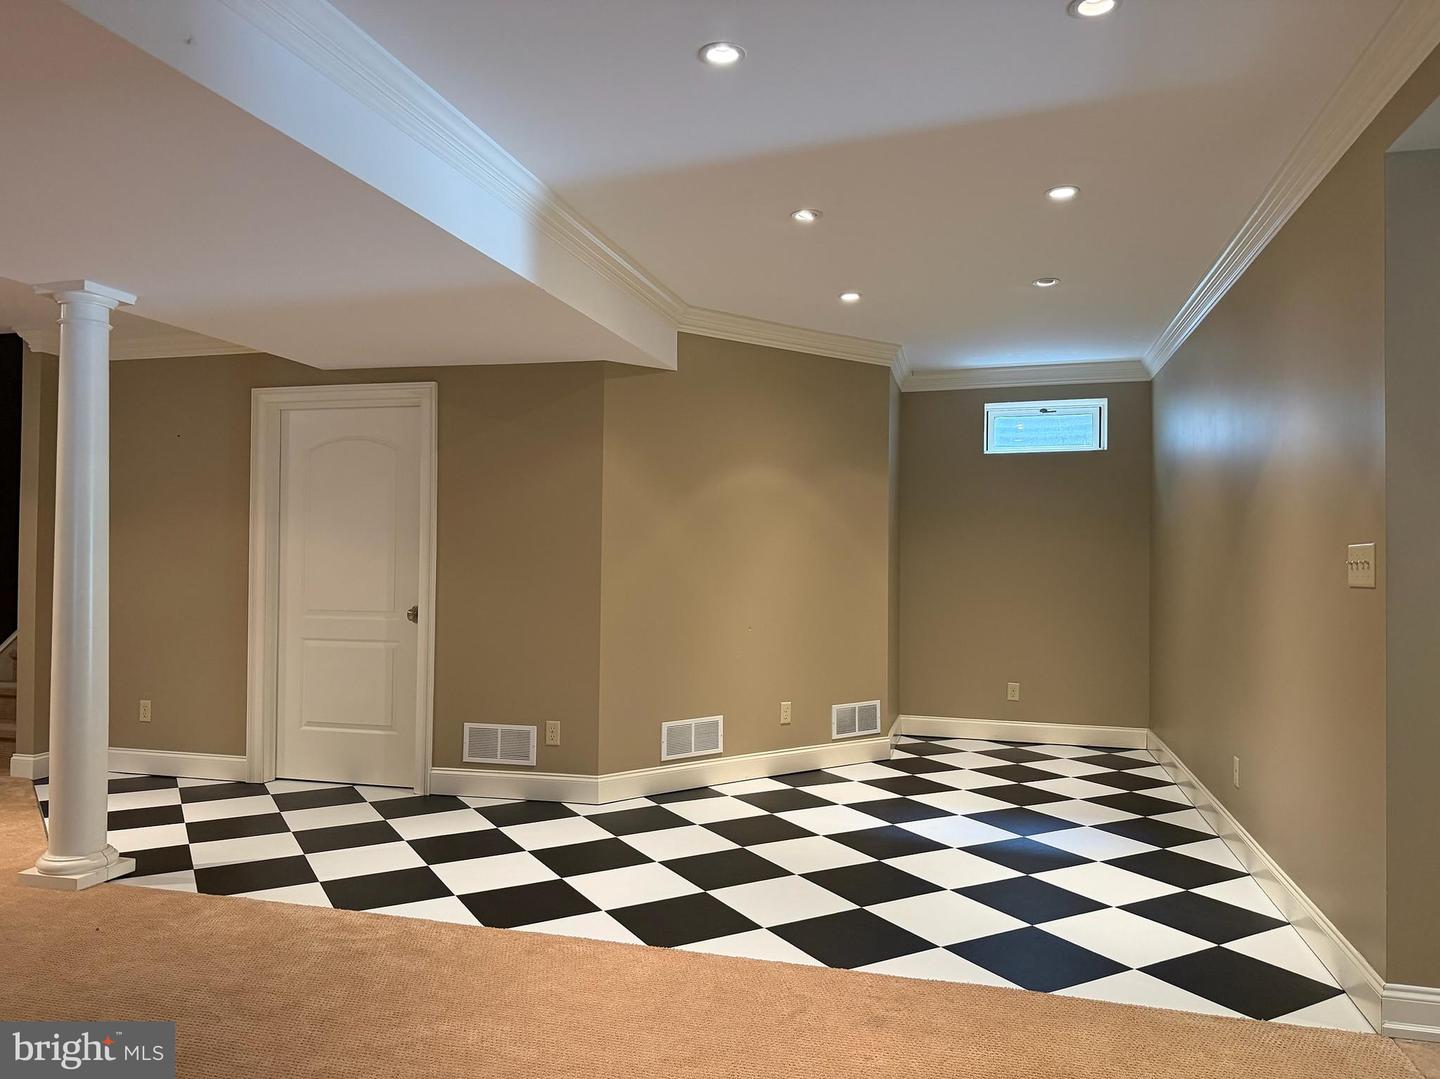


Private Oasis in the Heart of Birdland Positioned on a side street that feels more like a private lane in the beautiful Birdland neighborhood is a gorgeous family home surrounded by meticulous landscaping. From the arched brick entryway, solid wood garage door, and detailed paver walkway and driveway, this is the type of curb appeal that makes you slow down as you pass by. Oak hardwood flows from the welcoming foyer through arched doorways into the formal dining room and library, with auto lighting running throughout the entire home. The kitchen is built around a brand-new professional range with commercial-grade hood, built-in refrigerator, dishwasher, double sink, and gas cooking, anchored by a massive eat-in island with granite countertops and richly detailed cabinetry. A walk-in pantry with built-ins, a tile breakfast room, and large windows overlooking the backyard round out the chef’s dream. Off the kitchen, the great room is a true showstopper — grand windows line the entire back wall, framed by ornate molding, stately columns, and cherry wood floors. A full bar with tile backsplash and marble countertops and a built-in desk concealed behind closet doors make this room perfect for work and play. A mudroom with built-in cabinets, cubbies, and a bench handles everyday life on a tile floor that cleans up fast, with a main-level powder room just steps away. Upstairs, the Master Suite is a genuine retreat with cherry hardwood floors, crown molding, and two built-in closets with custom cabinetry. Luxury defines the private bath with radiant heat floors, soaking tub, two oversized vanities, and a large tile shower with glass doors and a bench. Another bedroom has a walk-in closet and ensuite with marble vanity and tile shower; two others share a Jack and Jill bath with step-in shower, plantation shutters, French doors, and wainscoting. The second-level laundry room has soapstone counters and built-in storage, and the attic is stand-up height throughout. The finished, walkout lower level adds crown molding, carpeted floors, a wine closet, a second laundry hookup, a flex room for a fifth bedroom or office, and a full bath with step-in shower and built-in bench. The backyard is fully private behind mature trees and built for resort-style living — a 30,000-gallon saltwater pool with a new cover, heater, and shelf waterfall, a hot tub and spa with its own waterfall, and a travertine tile patio. A built-in outdoor kitchen features a grill, refrigerator, soapstone counters, and stone backsplash, while composite decking and a fire pit make this the ideal place to entertain. The oversized heated garage with high-ceilings and a water spigot is built for year-round use, while dual-zone HVAC, a whole-home control board, remote thermostat and water shutoff, automated irrigation, Wi-Fi drop system, and 5-camera security make this a home as smart as it is beautiful.
Listing courtesy of RE/MAX Of Reading. Contact: (610) 670-2770

/u.realgeeks.media/danparsonteam1/Mark_Will_-_Dan_Parson_Black_Background.png)