


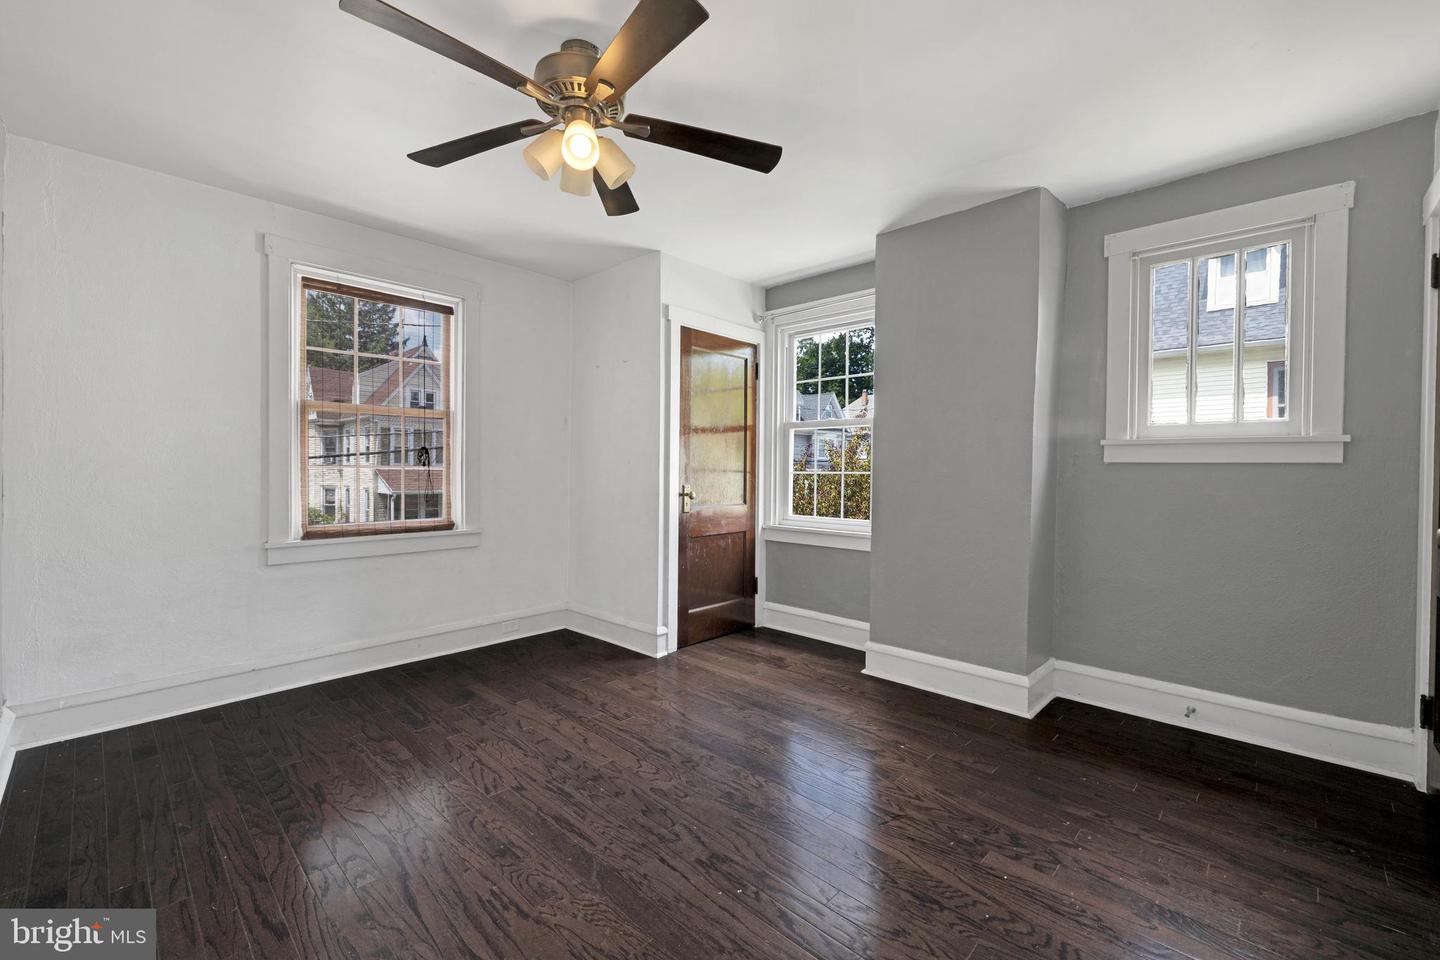


Unlock the potential of this charming two-story home featuring 3 bedrooms, 1½ baths, and a detached 1-car garage, all located in the highly desirable Wilson School District! Imagine relaxing evenings spent on the expansive covered front porch, perfect for gathering with family and friends. Inside, the spacious living room showcases beautiful hardwood floors, a cozy gas fireplace, stunning stained-glass windows, and a unique reclaimed wood accent wall that adds warmth and character. The dining room features elegant crown molding and large windows that fill the space with natural light. The kitchen offers abundant cabinetry, all appliances included, a large center island with seating and storage, and an attractive tin backsplash. Just off the kitchen, a newly constructed mudroom provides valuable additional storage and organization space. Upstairs, you'll find three generously sized bedrooms, each with hardwood flooring and large closets, along with a full bathroom. New bathroom fixtures are included and ready for installation. The attic provides flexible bonus space that could serve as a fourth bedroom, playroom, home office, or hobby room. The lower level offers even more living space, ideal for a family room, recreation area, or home gym. It also includes a utility area with a washer, dryer, laundry sink, and plumbing already in place for a future full bathroom. Outside, the fenced backyard is perfect for entertaining, complete with a fire pit for cozy evenings. A detached one-car garage and private driveway provide convenient off-street parking. Additional highlights include newer tilt-in replacement windows throughout most of the home, a tankless water heater, and a fantastic location close to shopping, restaurants, parks, and schools. With just a little TLC and your personal finishing touches, this home offers incredible potential to become something truly special!
Listing courtesy of Century 21 Gold. Contact: 6107792500

/u.realgeeks.media/danparsonteam1/Mark_Will_-_Dan_Parson_Black_Background.png)