
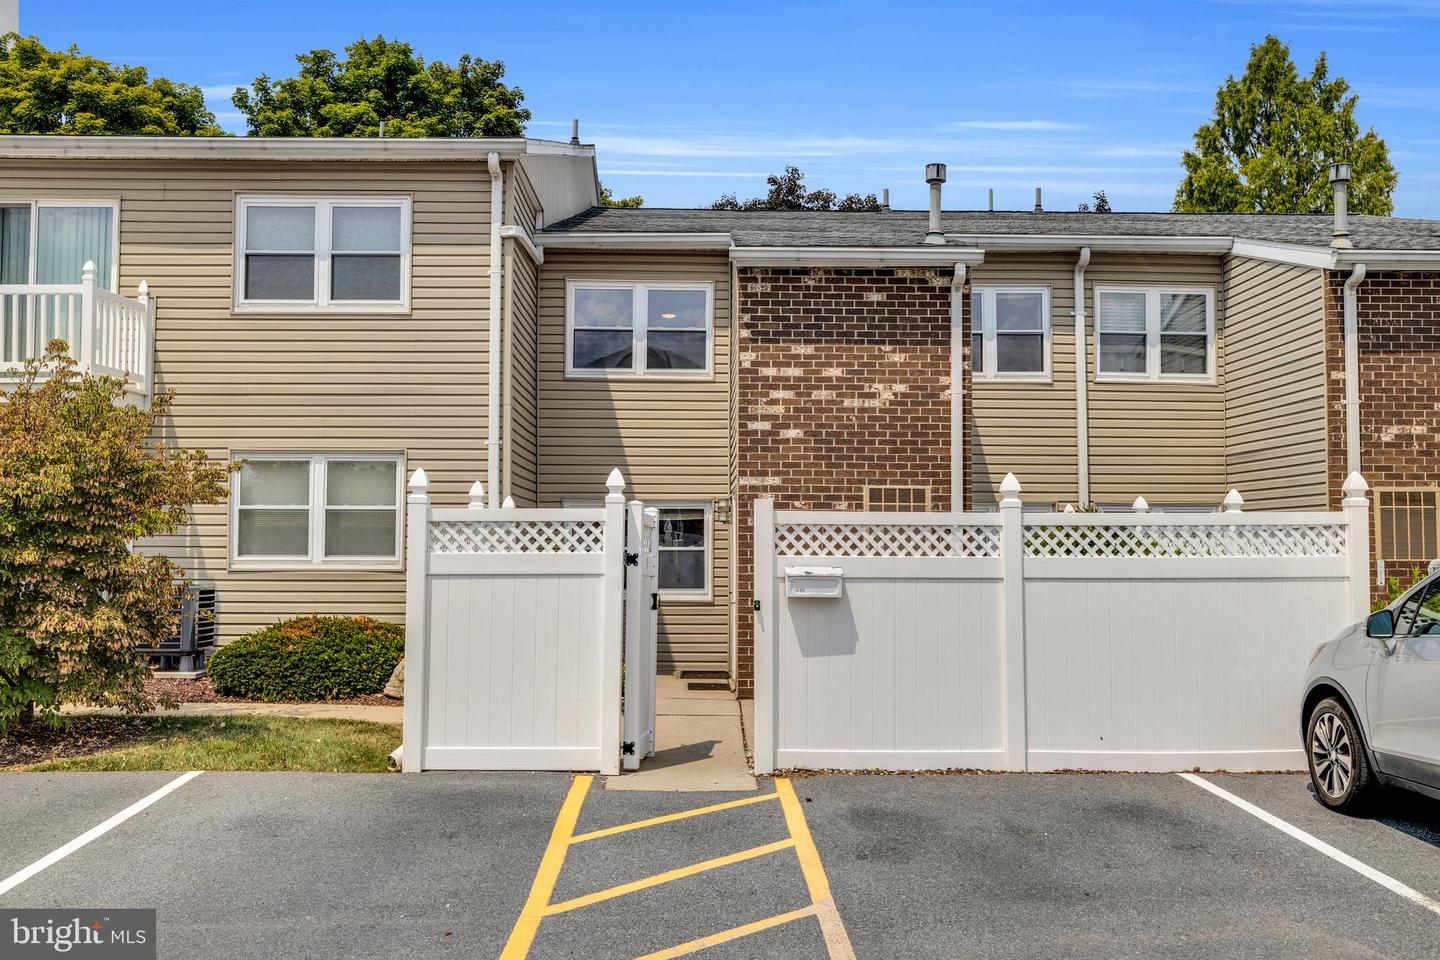


Welcome home to this beautifully updated two-story condo in the highly sought-after Berkshire Estates community, located in the Wilson School District. Offering 2 spacious bedrooms and 1.5 baths, this move-in-ready home combines stylish updates with low-maintenance living. A private, fenced courtyard welcomes you with mature landscaping and a paver patio, creating the perfect outdoor space for relaxing or entertaining. Inside, you'll immediately appreciate the newer flooring that extends throughout the entire home. The spacious living room flows seamlessly into the bright dining area, where abundant natural light creates a warm and inviting atmosphere. The updated kitchen features granite countertops, ample cabinet space, a large pantry, and all appliances are included, making it truly move-in ready. A convenient powder room completes the main level. Upstairs, you'll find two generously sized bedrooms, both with ceiling fans and spacious walk-in closets. A full hall bath serves the upper level. Residents of Berkshire Estates enjoy access to a community pool and pavilion, perfect for summer gatherings. The HOA provides exceptional value by covering heat, gas, water, sewer, trash, snow removal, and community amenities. Conveniently located near shopping, restaurants, parks, and schools, this spectacular condo offers comfort, convenience, and carefree living in one of the area's most desirable communities. Don't miss your opportunity to make this wonderful home yours!
Listing courtesy of Century 21 Gold. Contact: 6107792500

/u.realgeeks.media/danparsonteam1/Mark_Will_-_Dan_Parson_Black_Background.png)