

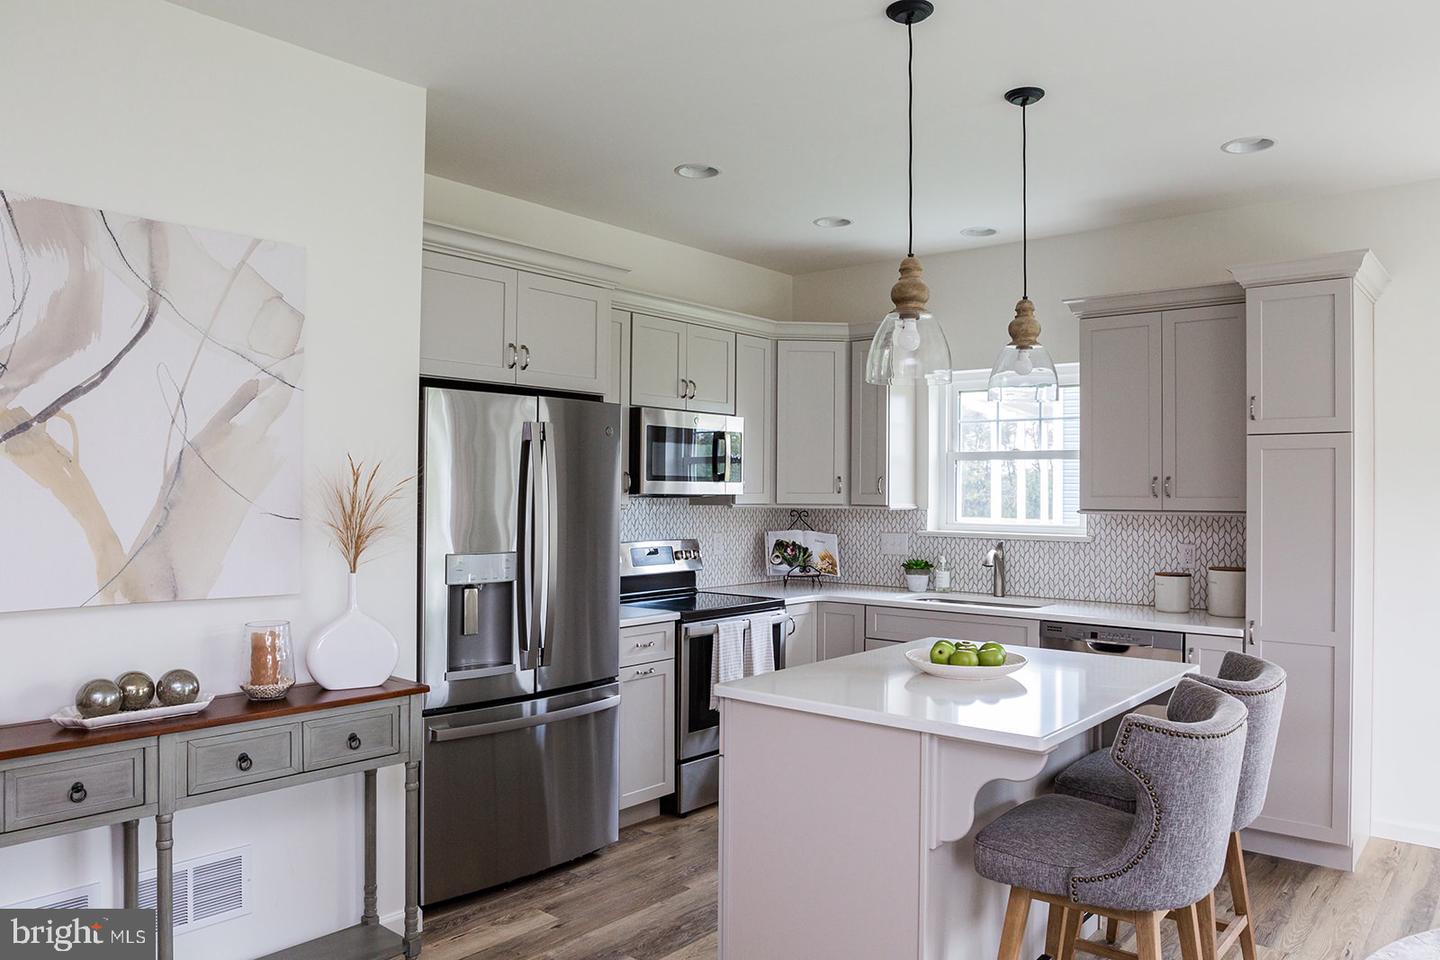


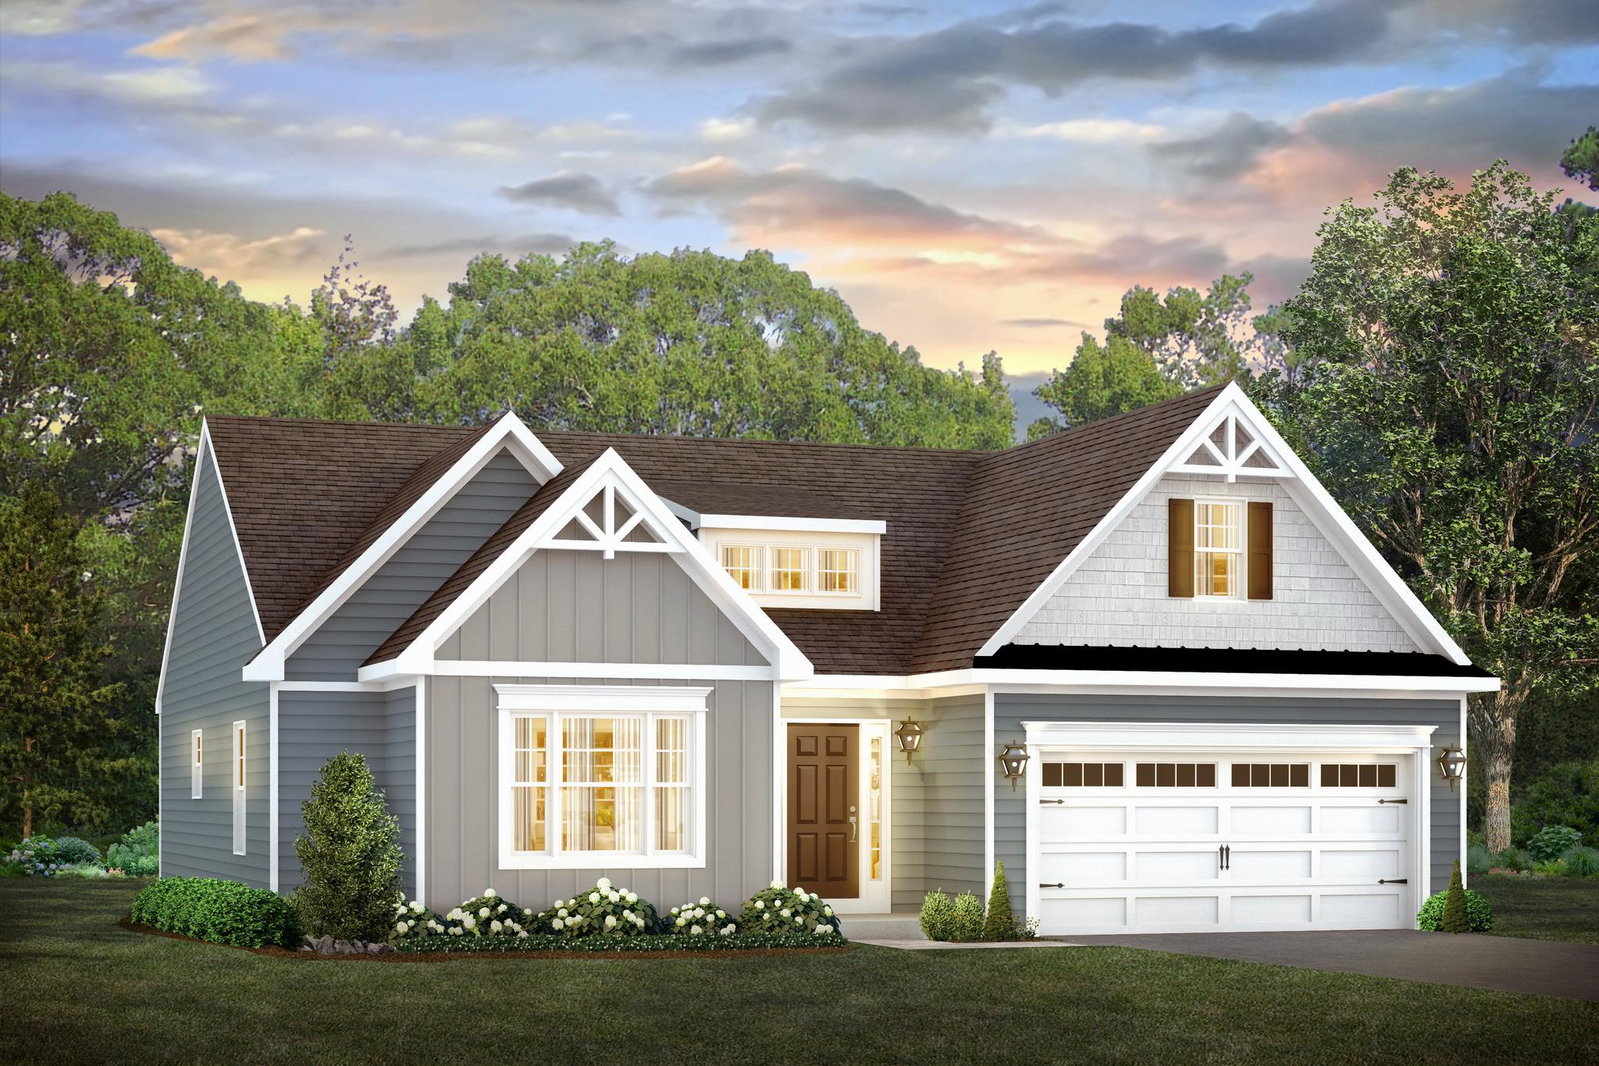


NEW PHASE, NEW LOTS AVAILABLE! At Pine View Estates we have a New Phase! New Lots Available! Choose to build your home from our many options: Brand Phase, Premium Lots, Cul-D-Sac Lots, Lots with Open Space, and Lots with the availability to have a Walk-out basement. The Juniper floor plan is available to build. Visit our model home during our weekly Open House; Wed, Thurs, Fri, and Sat from 12-5. Along with the Juniper Model Pine View Estates offers 5 additional floorplans. The lovely Juniper model at 1,463 sq. ft. of main floor living space is complete with three bedrooms and two baths. Inspired and designed by the art of simple living, the Juniper does not waste on living space but rather aims to bring value and convenience to a home so you have more time for the things you love most. With the Juniper Model you have the option to finish the 2nd floor giving you more than 2000 sqft of total living space, with this option you have a 4 bedroom, a 3rd full bathroom and a loft area, homes at Pine View Estates come with a full unfinished basement. Come see us and ask the Site agents about our current incentive: 50% off options up to $50,000; Buyers must use our affiliates for core services: Mortgage - Delaware Valley Financial Mortgage and Title - Anvil Land Transfer. Limited Time Offer. Ask about our Quick Delivery Home. Please note that the price advertised is the Base Price of the home plus the option to finish the 2nd floor, adding a 4th bedroom, 3rd bathroom and a loft area.
Listing courtesy of Beiler-Campbell Realtors-Oxford. Contact: (610) 932-1000

/u.realgeeks.media/danparsonteam1/Mark_Will_-_Dan_Parson_Black_Background.png)