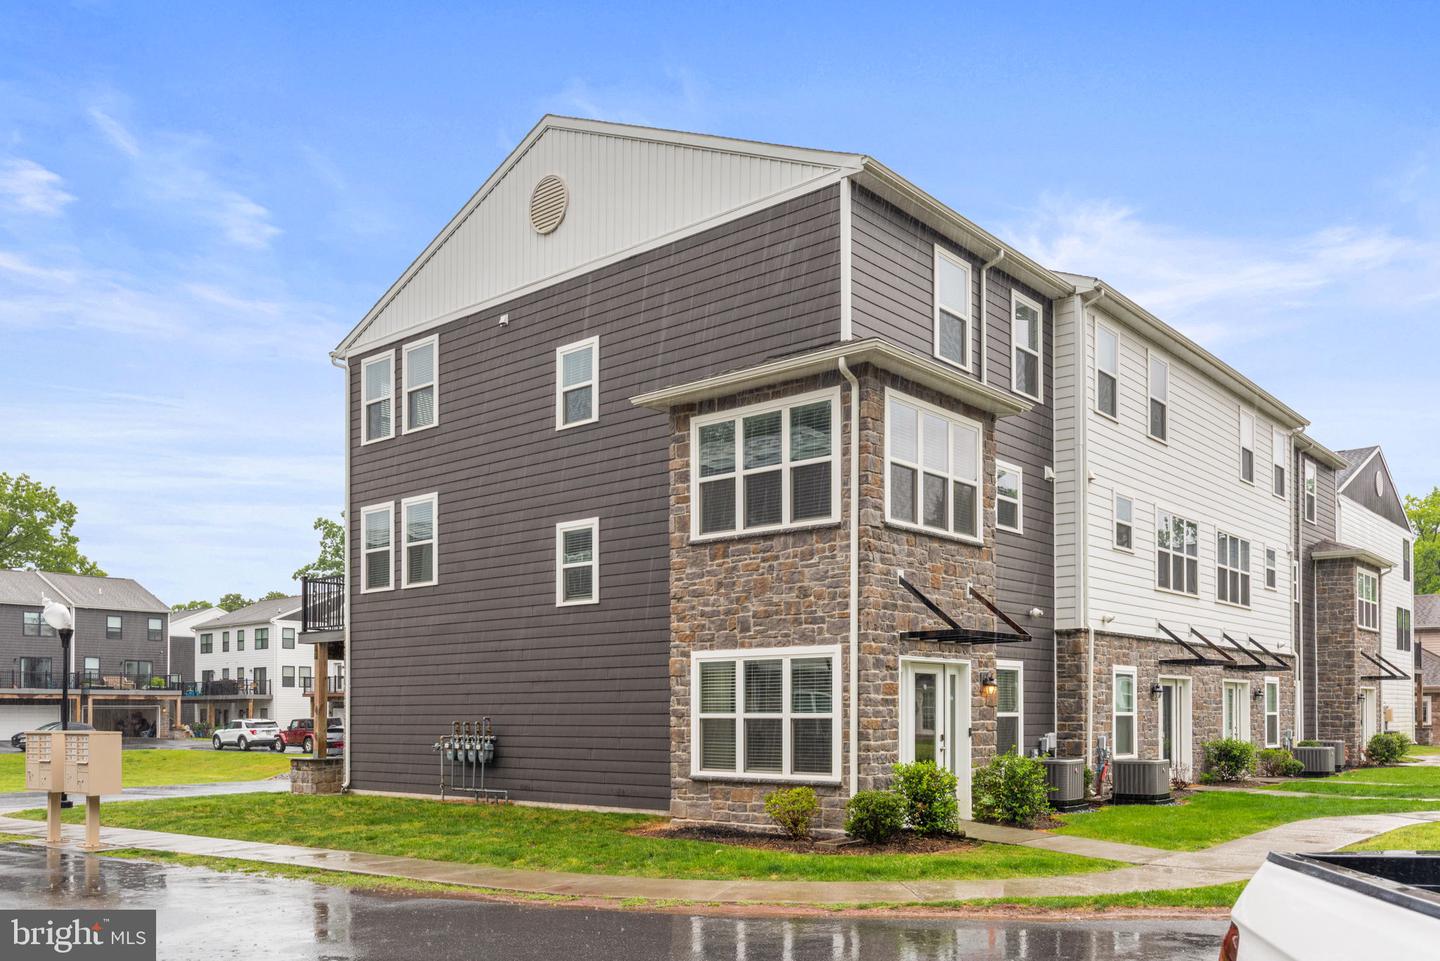
113 High Pointe Dr Unit #50, Hummelstown, PA 17036

$399,900
3
BD
3
BA
1,922
SqFt

Show Photos

Verify your account to unlock exclusive photos, mortgage tools, and more.

List Price
$399,900
Days on Market
68
Status
ACTIVE
MLS#
PADA2059714
Bedrooms
3
Bathrooms
3
Full Baths
2
Half Baths
1
Living Area
1,922
Lot Size (Acres)
0.18
Style
Traditional, Contemporary
Year Built
2021
County
Dauphin
School District
Derry Township

Property Description

This end-unit modern 3-bedroom, 2.5-bath townhome in Hershey High Pointe offers low-maintenance living in one of the most convenient pockets of Hummelstown. Built over COVID, this home blends newer construction ease with an everyday layout that just makes sense: open main living space, comfortable bedroom separation, 2-car garage, and the kind of location that quietly does a lot of heavy lifting. Freshly painted and touched-up in May 2026 and being sold by a physician who moved onto a bigger home. Ideally located within walking distance of Hershey Medical Center, residents enjoy access to a state-of-the-art community center with a fitness facility, conference room, and entertainment space. The very modest HOA fee covers sewer, water, trash, recycling, landscaping, and snow removal, plus use of the gazebo, BBQ decks, and courtyard. A wooded trail leads directly to Hershey Med, perfect for hiking and biking. High Pointe offers proximity to Hershey Schools, MDT International Airport, major highways, Bullfrog Valley Pond, and Shank Park. This premium end unit is turn-key, and ready for you to move in or lease out immediately. Snag it before someone else does--this is a unit that actually has a garage!

Additional Information

Area
Derry Twp (14024)
Subdivision
High Pointe In Hershey
Taxes
$5753
HOA Fee
$290
HOA Frequency
Monthly
Interior Features
Carpet, Combination Kitchen/Dining, Dining Area, Family Room Off Kitchen, Kitchen - Eat-In, Kitchen - Island, Pantry, Primary Bath(s), Recessed Lighting, Upgraded Countertops, Walk-in Closet(s), Window Treatments
Amenities
Community Center, Exercise Room, Fitness Center, Game Room, Jog/Walk Path, Meeting Room, Party Room, Tot Lots/Playground
School District
Derry Township
Elementary School
Hershey Primary Elementary
Middle School
Hershey Middle School
High School
Hershey High School
Flooring
Carpet, Luxury Vinyl Plank, Ceramic Tile
Garage
Yes
Garage Spaces
2
Exterior Features
Extensive Hardscape, Exterior Lighting, Street Lights
Community Amenities
Community Center, Exercise Room, Fitness Center, Game Room, Jog/Walk Path, Meeting Room, Party Room, Tot Lots/Playground
View
Garden/Lawn, Scenic Vista, Trees/Woods, Street, Courtyard
Heating
Forced Air
Heating Fuel
Natural Gas
Cooling
Central A/C
Roof
Shingle
Utilities
Cable TV Available, Electric Available, Natural Gas Available, Phone Available, Sewer Available, Water Available, Under Ground
Water
Public, Community
Sewer
Public Sewer, Shared Sewer
Room Level
Bonus Room: Main, Living Room: Upper 1, Dining Room: Upper 1, Kitchen: Upper 1, Half Bath: Upper 1, Primary Bedroom: Upper 2, Primary Bathroom: Upper 2, Bedroom 2: Upper 2, Bedroom 3: Upper 2, Full Bath: Upper 2, Laundry: Upper 2

Mortgage Calculator

Amount of Loan
Annual Interest Rate
%
Term of Loan
Years

Does not include any taxes or fees.
Please consult a financial professional.
Calculator source: Real Geeks

Listing courtesy of EXP Realty, LLC. Contact: 8883977352