


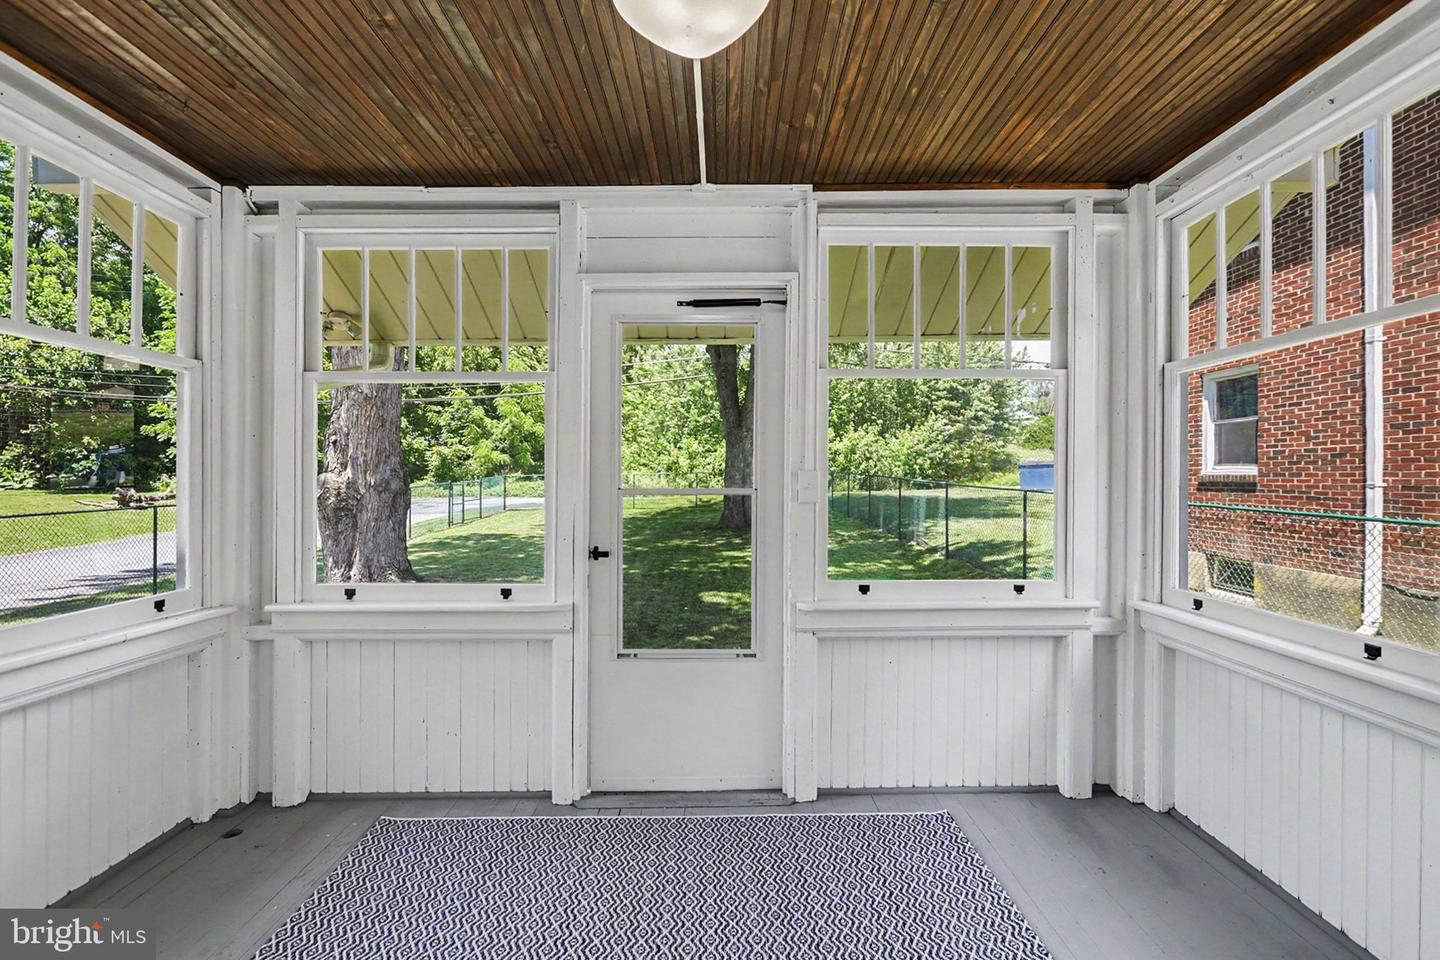


Welcome to this beautifully remodeled Hershey home, ideally located just minutes from downtown and offering exceptional versatility for homeowners and investors alike. This 3-bedroom, 1-bath property offers over 1,600 square feet of thoughtfully updated living space. Blending timeless charm with modern updates, the home features original hardwood floors that have been beautifully refinished, efficient mini-split heating and cooling, and a fully renovated kitchen complete with stainless steel appliances, solid-surface countertops, and a gas range. The bathroom offers a tub/shower combination, while the spacious layout provides flexibility for everyday living, entertaining, or working from home. Enjoy relaxing on the inviting front porch swing with views of the iconic Hershey skyline, or unwind in the flat, fenced backyard. Conveniently located just minutes from downtown Hershey, this property offers easy access to local dining, shopping, entertainment, and area attractions. Whether you're searching for a primary residence or an investment, this property offers outstanding potential in one of Central PA’s most sought-after communities. Additional Notes: Furniture for sale (negotiable outside of the home sale).
Listing courtesy of Coldwell Banker Realty. Contact: 7175342442

/u.realgeeks.media/danparsonteam1/Mark_Will_-_Dan_Parson_Black_Background.png)