


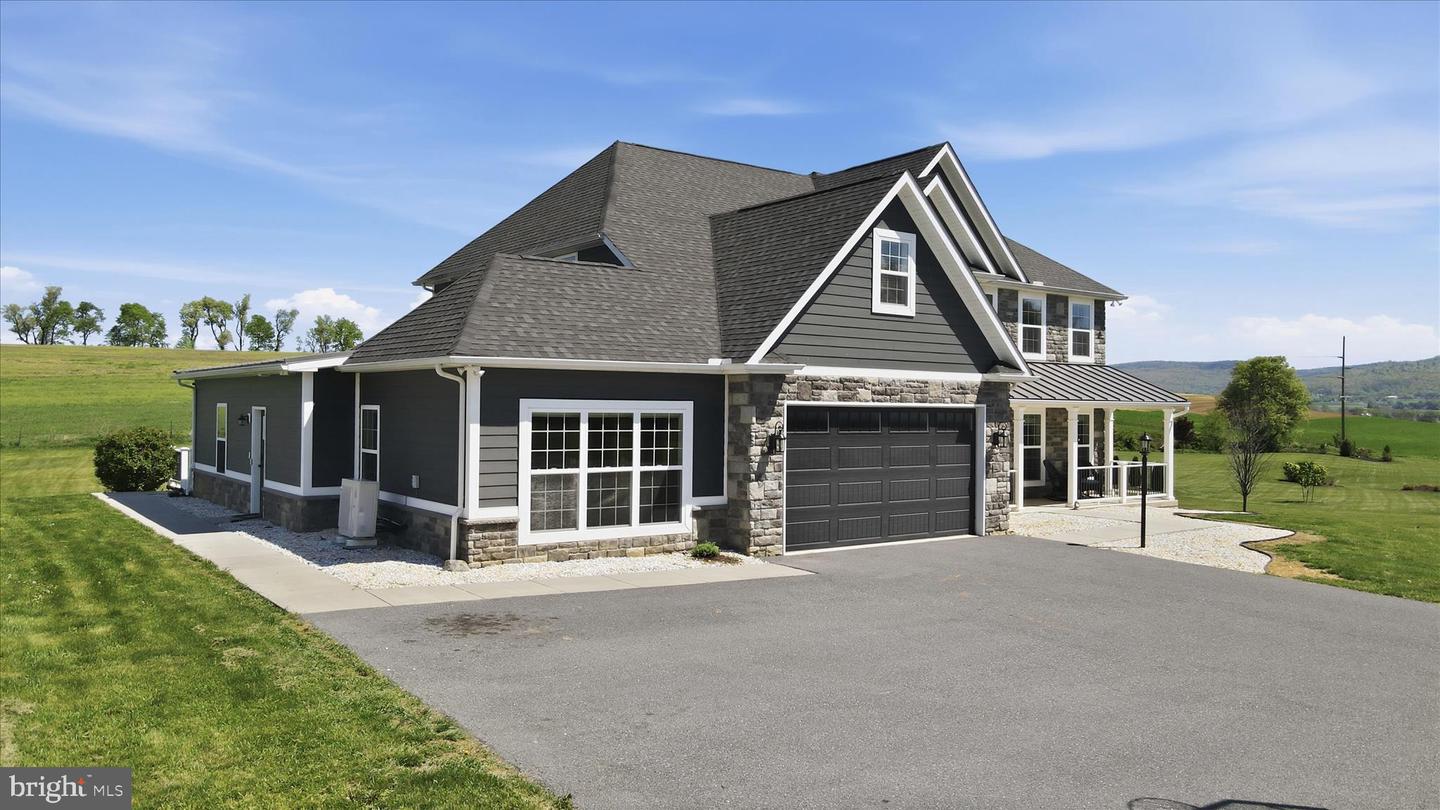


Space is the ultimate luxury, and 8011 Hidden Valley Lane in the unique Hidden Valley Estates neighborhood has it in abundance. This meticulously maintained property offers a thoughtful layout that provides a rare opportunity for easy multi-generational living. The main floor features an attached but dedicated in-law or au-pair suite designed to meet handicap guidelines, while the finished walk-out basement provides another living zone with its own den/office, full bathroom & recreation area. In the main part of the home, you'll notice a stunning stone fireplace in the 2 story ceiling height living room. The kitchen is a refreshing light cabinet color with granite counters and a stone style backsplash plus has an induction cooktop. With double wall ovens and a large walk in pantry, this kitchen is bound to make any home chef happy. A main level bedroom would also suit as a fantastic home office and/or guest room. Entering from the garage is a generous built in hall tree space and connecting to the main level laundry. On the second floor, you walk up the stairs to be able to overlook the front door or turn right and overlook the lower living room from an open flex room. The primary suite on the second level has a large tile shower and dual vanity plus a walk in closet. All bedrooms are of ample size and have ceiling fans for individual comfort. Enjoy morning coffee on the porch overlooking your expansive 2.2-acre lot backing to farm fields. Let the kids and pups play in your huge backyard or bring your outbuilding/barn and your horses. Located in the peaceful Quincy Township within the Waynesboro Area School District, you’re just a short drive from I-81 access while feeling worlds away from the hustle and bustle. High-end finishes, dual-zone climate control (main floor unit new 2024 that includes a lifetime warranty), and plenty of parking with a large driveway. Be sure to check out the virtual tours and schedule your private tour today!
Listing courtesy of Kandor Real Estate. Contact: (717) 762-8100

/u.realgeeks.media/danparsonteam1/Mark_Will_-_Dan_Parson_Black_Background.png)