1309 Blue Jay Dr, Lancaster, PA 17601

$194,900
2
BD
2
BA
1,152
SqFt

Show Photos

Verify your account to unlock exclusive photos, mortgage tools, and more.

List Price
$194,900
Price Change
▼ $5,000 1783920289
Days on Market
62
Status
ACTIVE
MLS#
PALA2087774
Bedrooms
2
Bathrooms
2
Full Baths
1
Half Baths
1
Living Area
1,152
Style
Traditional
Year Built
1979
County
Lancaster
School District
Manheim Township

Property Description

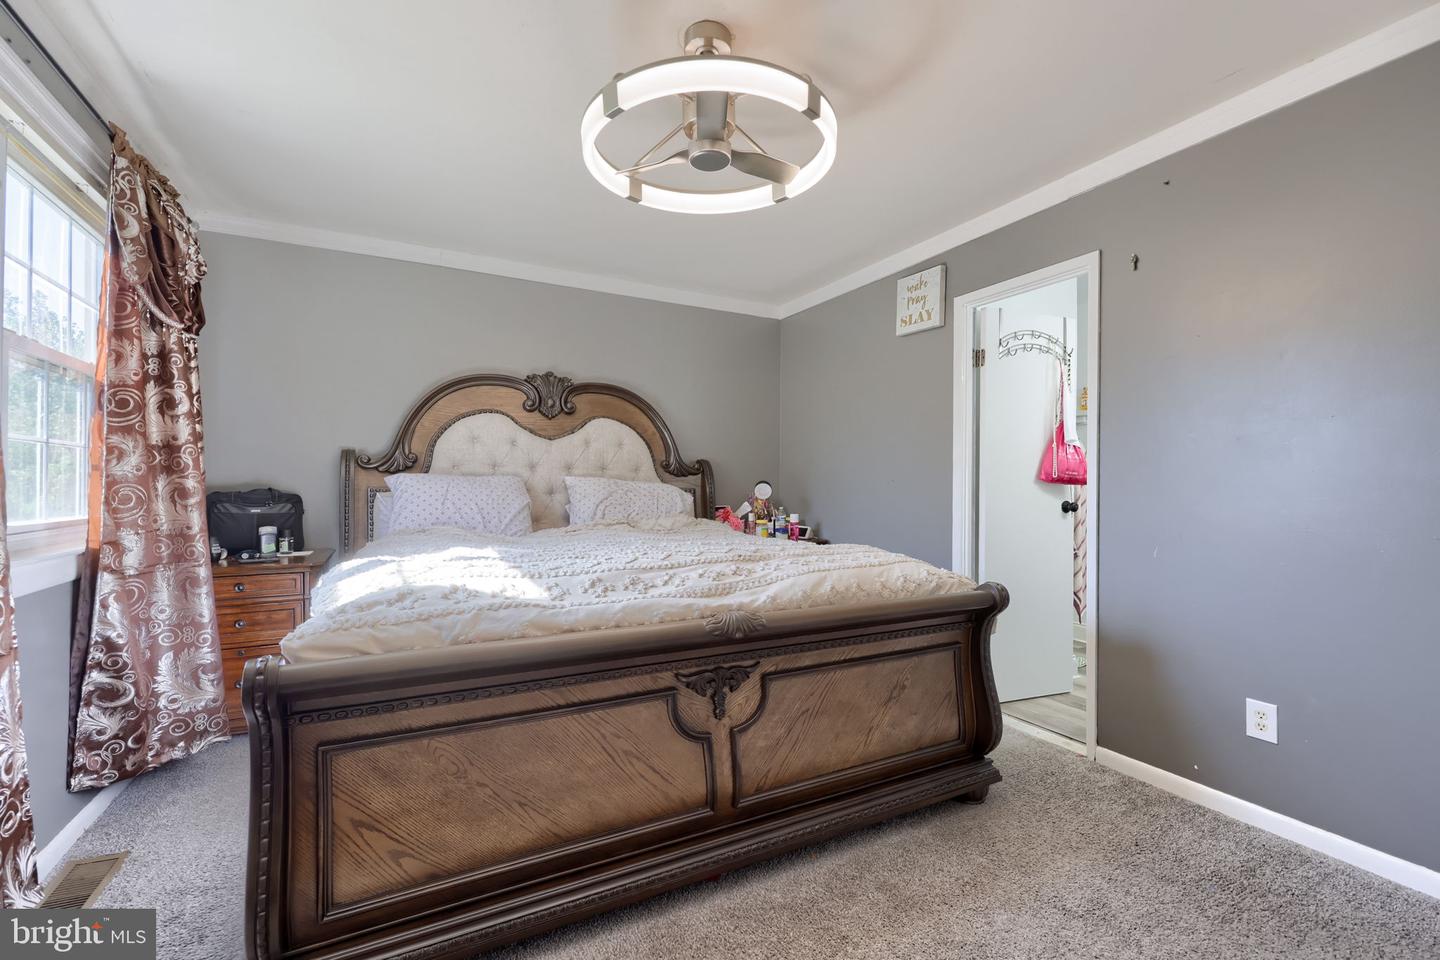
Welcome to 1309 Blue Jay Drive! This nice two-story condo offers comfort, convenience, and low-maintenance living in one of Lancaster’s sought-after communities. This inviting 2-bedroom, 2-bath home features a functional floor plan with main-floor laundry and updated mechanical systems for added peace of mind. Upstairs, you’ll find two spacious bedrooms connected by a convenient Jack-and-Jill style bathroom. Outside is your private rear patio overlooking a peaceful tree-line, the perfect spot to relax and unwind while still being just minutes from Lancaster’s shopping, dining, and everyday conveniences. Enjoy stress-free living with the association handling lawn care, snow removal, and exterior maintenance. Community amenities also include a clubhouse and outdoor pool, making this home an exceptional opportunity for easy living in a desirable location.

Additional Information

Area
Manheim Twp (10539)
Subdivision
Shreiner Village
Taxes
$2275
HOA Fee
$300
HOA Frequency
Monthly
Stories
2
Interior Features
Breakfast Area, Carpet, Ceiling Fan(s), Dining Area, Formal/Separate Dining Room, Pantry, Recessed Lighting, Bathroom - Tub Shower, Window Treatments
Amenities
Pool - Outdoor
School District
Manheim Township
Flooring
Carpet, Ceramic Tile
Exterior Features
Exterior Lighting, Street Lights
Community Amenities
Pool - Outdoor
Heating
Forced Air
Heating Fuel
Electric
Cooling
Central A/C
Roof
Asphalt
Utilities
Cable TV, Electric Available, Phone, Sewer Available, Water Available
Water
Public
Sewer
Public Sewer
Room Level
Dining Room: Main, Family Room: Main, Kitchen: Main, Laundry: Main, Half Bath: Main, Bathroom 1: Upper 1, Bedroom 2: Upper 1, Bedroom 1: Upper 1

Mortgage Calculator

Amount of Loan
Annual Interest Rate
%
Term of Loan
Years

Does not include any taxes or fees.
Please consult a financial professional.
Calculator source: Real Geeks

Listing courtesy of RE/MAX Evolved. Contact: (717) 509-2880