


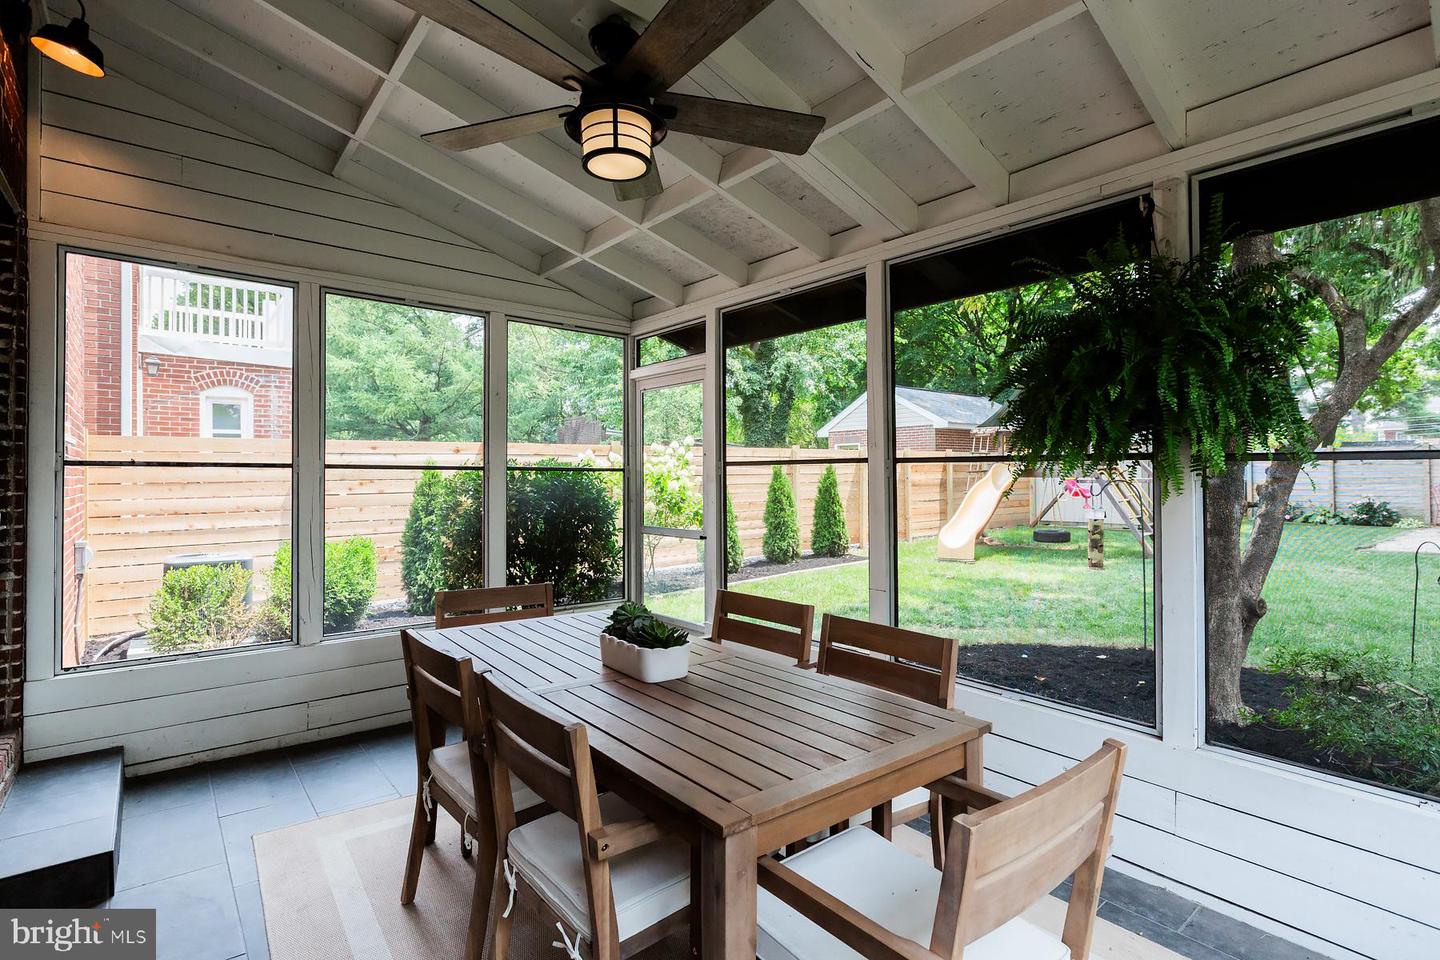


Welcome to 204 Princess Avenue, a beautifully updated 3-bedroom, 1.5-bath home in Manheim Township School District offering timeless finishes and inviting living spaces. The main level features new luxury vinyl plank flooring (2025) and a fully renovated kitchen with granite countertops, a marble tile backsplash, updated cabinetry and appliances.The sun-filled living room is anchored by a cozy wood-burning fireplace with custom built-ins, while the dining room creates the perfect setting for gathering with family and friends. Upstairs, you'll find three bedrooms with hardwood floors and a renovated full bathroom (2020). The partially finished lower level offers flexible living space, along with a convenient half bath and laundry area. Recent improvements include new windows (2024), new screened porch flooring (2023), a premium front entry door and storm door (2025), a tankless water heater (2026), and a newer roof. Enjoy your morning coffee on the charming side porch, unwind on the screened-in porch, or spend time in the fully fenced backyard offering space to relax, entertain, garden, or play, plus two storage sheds for additional storage. Conveniently located just minutes from Stauffer Park, Lancaster Shopping Center, downtown Lancaster, and major commuter routes including Route 30, Route 283, and Route 222, this move-in ready home is so charming!
Listing courtesy of Coldwell Banker Realty. Contact: (717) 735-8400

/u.realgeeks.media/danparsonteam1/Mark_Will_-_Dan_Parson_Black_Background.png)