12 Poplar Drive, Manheim, PA 17545

$179,900
2
BD
2
BA
1,258
SqFt

Show Photos

Verify your account to unlock exclusive photos, mortgage tools, and more.

List Price
$179,900
Price Change
▼ $10,000 1784945942
Days on Market
61
Status
ACTIVE
MLS#
PALN2026492
Bedrooms
2
Bathrooms
2
Full Baths
2
Living Area
1,258
Style
Modular/Pre-Fabricated, Ranch/Rambler
Year Built
1987
County
Lebanon
School District
Cornwall-Lebanon

Property Description

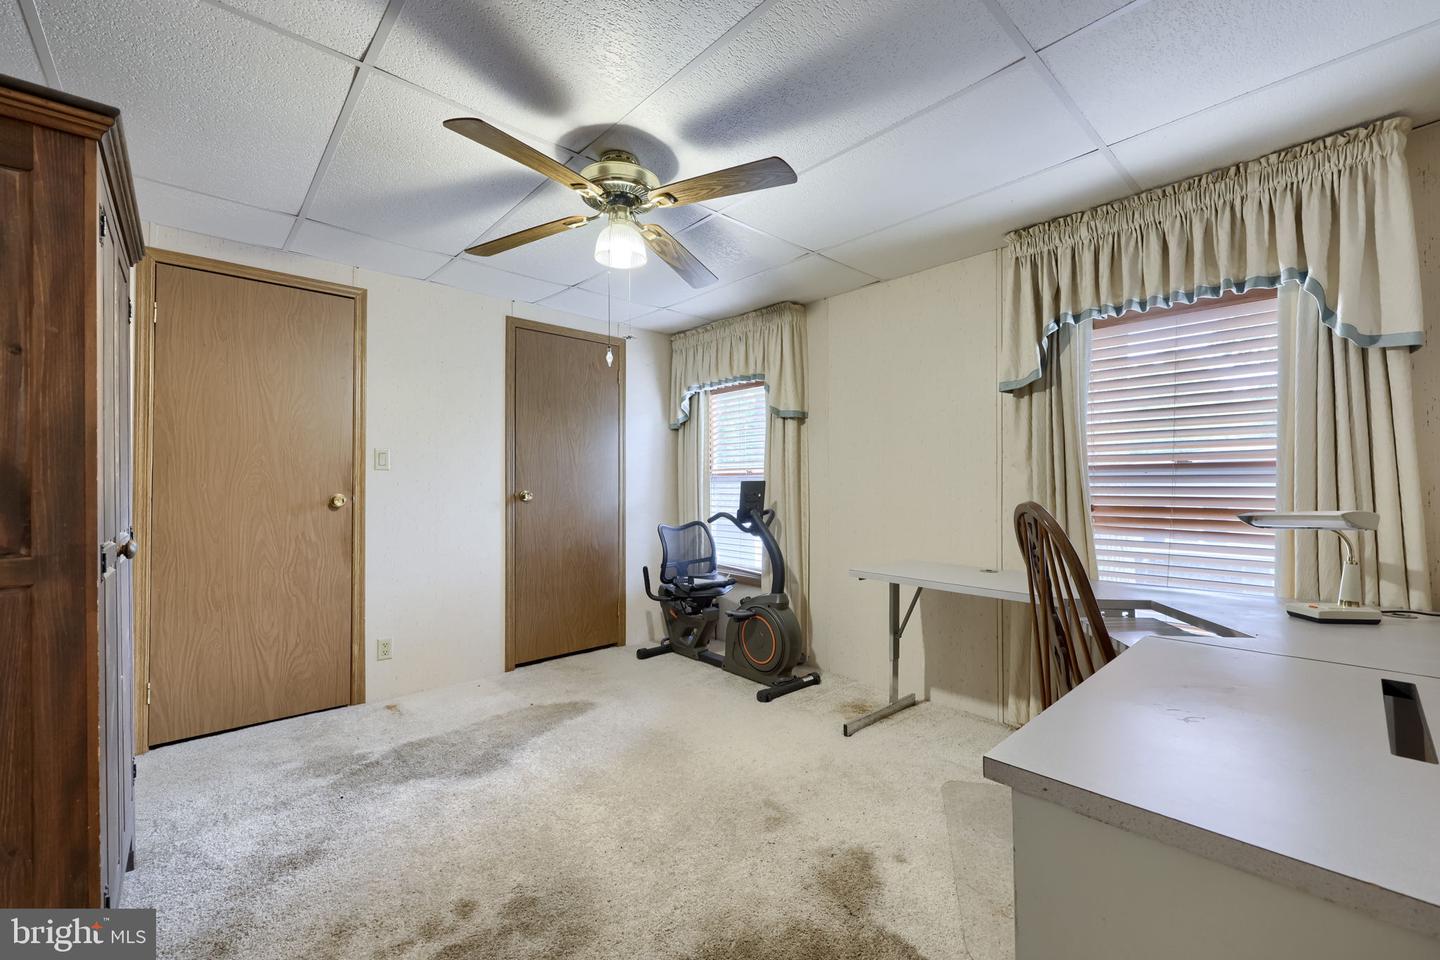
Welcome to 12 Poplar Drive! This home is located in the desirable Gretna Springs 55+ Community! With 2 bedrooms, 2 full bathrooms, and over 1,250 sq ft of living space, this home has an open floor plan that flows from the living room into the kitchen and dining area. The primary bedroom features an attached full bathroom with a step-in shower and a walk-in closet. The second bedroom offers a large closet, with another full bathroom just outside the door. Enjoy the outdoors on your large front porch or sitting on enjoying the wooded back yard. The home is equipped with a Generac generator, giving you peace of mind knowing you'll stay comfortable, regardless of the weather. The oversized 1 car garage is great for extra storage or to be used as a workshop. It’s centrally located off Route 72, just minutes from the PA Turnpike and Route 322. Lot rent includes water, sewer, trash, and access to the community center. Don’t miss out—schedule your showing today!

Additional Information

Area
West Cornwall Twp (13234)
Subdivision
Gretna Springs Community
Taxes
$1811
HOA Fee
$420
HOA Frequency
Monthly
Interior Features
Built-Ins, Carpet, Ceiling Fan(s), Combination Kitchen/Dining, Crown Moldings, Dining Area, Entry Level Bedroom, Floor Plan - Open, Kitchen - Eat-In, Kitchen - Table Space, Primary Bath(s), Bathroom - Tub Shower, Walk-in Closet(s)
Amenities
Billiard Room, Community Center, Exercise Room, Library, Meeting Room
School District
Cornwall-Lebanon
Flooring
Carpet, Laminated, Vinyl
Garage
Yes
Garage Spaces
1
Exterior Features
Exterior Lighting, Outbuilding(s)
Community Amenities
Billiard Room, Community Center, Exercise Room, Library, Meeting Room
View
Trees/Woods
Heating
Forced Air
Heating Fuel
Oil
Cooling
Central A/C, Ceiling Fan(s)
Roof
Shingle
Utilities
Under Ground
Water
Community
Sewer
Community Septic Tank, Private Sewer
Room Level
Living Room: Main, Kitchen: Main, Laundry: Main, Primary Bedroom: Main, Primary Bathroom: Main, Bedroom 2: Main, Full Bath: Main

Mortgage Calculator

Amount of Loan
Annual Interest Rate
%
Term of Loan
Years

Does not include any taxes or fees.
Please consult a financial professional.
Calculator source: Real Geeks

Listing courtesy of Iron Valley Real Estate of Lancaster. Contact: (717) 740-2221