


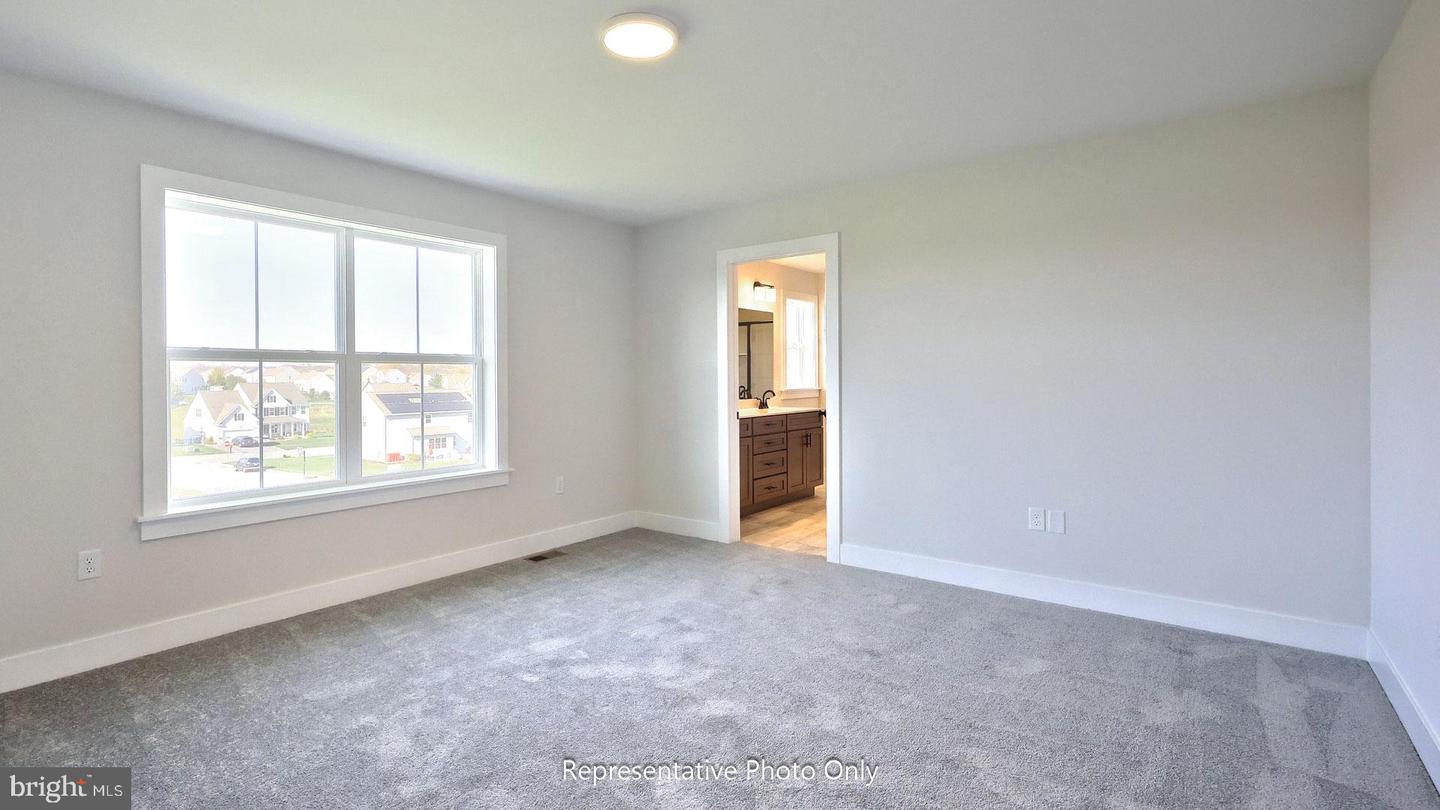


UNDER CONSTRUCTION – AVAILABLE THIS WINTER. Located in the desirable community of Edgemont Preserve in Annville, this Holly duplex offers stylish open-concept living with thoughtfully selected upgrades throughout this quick move-in home. Step inside through the charming side entry into a welcoming foyer, where a private study creates the perfect home office or flex space. The main floor features 9’ ceilings and luxury vinyl plank flooring, leading into a beautifully designed kitchen with granite countertops, tile backsplash, stainless steel appliances, and a spacious pantry. The kitchen flows seamlessly into the family room, highlighted by a custom accent wall—ideal for both entertaining and everyday living. Enjoy outdoor living with a rear deck, providing a great space to relax or gather. Upstairs, a versatile loft complements two secondary bedrooms, a full bath, and a convenient laundry room. The owner’s suite serves as a comfortable retreat with a private bath and generous closet space. Additional highlights include a 2-car garage and built-in bench seat detail for added functionality, plus a daylight basement. Situated in Annville within Edgemont Preserve, homeowners enjoy a peaceful setting with convenient access to local dining, shopping, and commuter routes, as well as nearby Hershey and Lebanon for added entertainment and amenities.
Listing courtesy of Today's Realty. Contact: (717) 733-5467

/u.realgeeks.media/danparsonteam1/Mark_Will_-_Dan_Parson_Black_Background.png)