


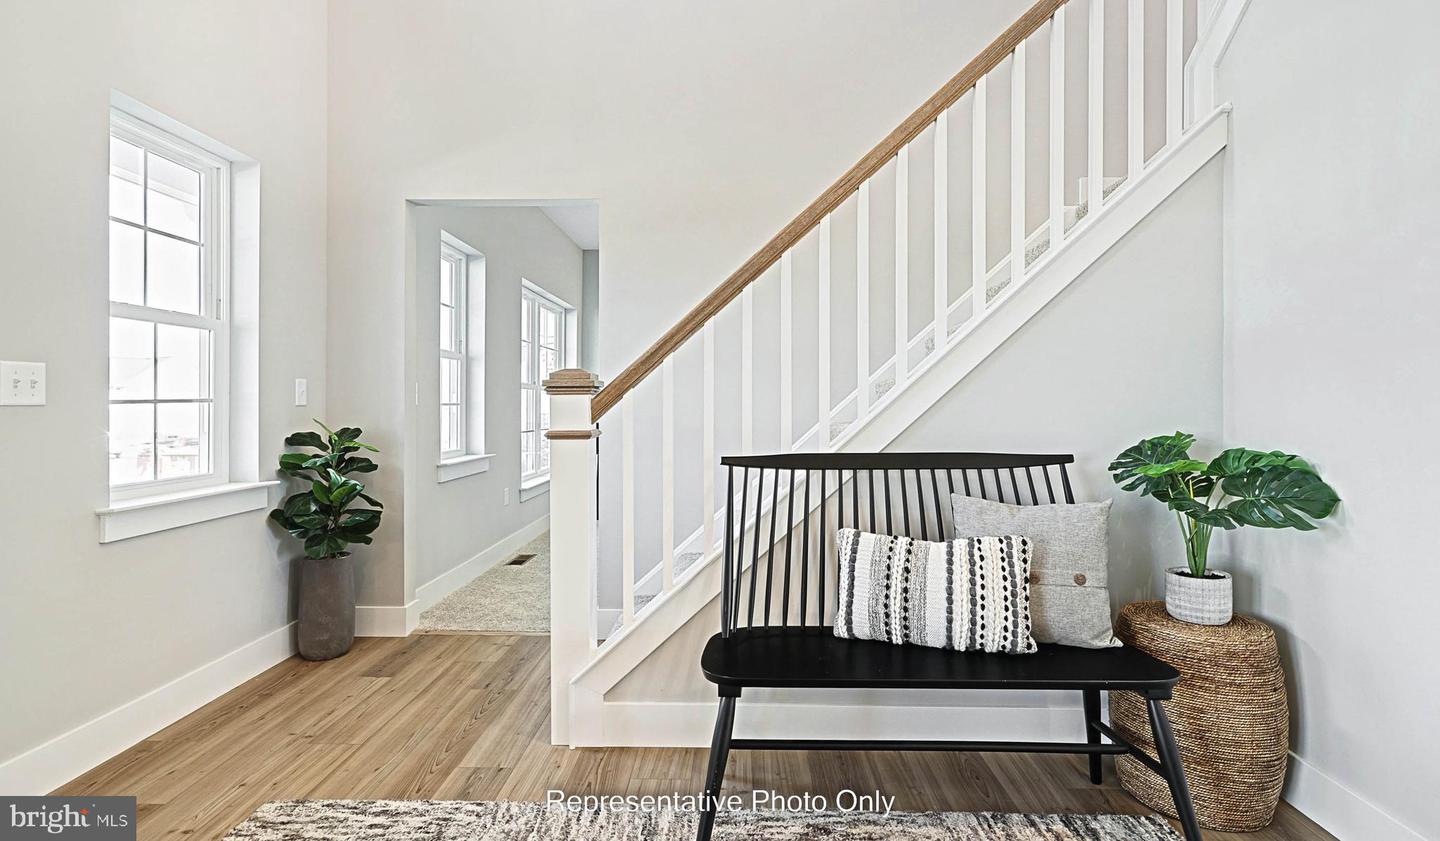


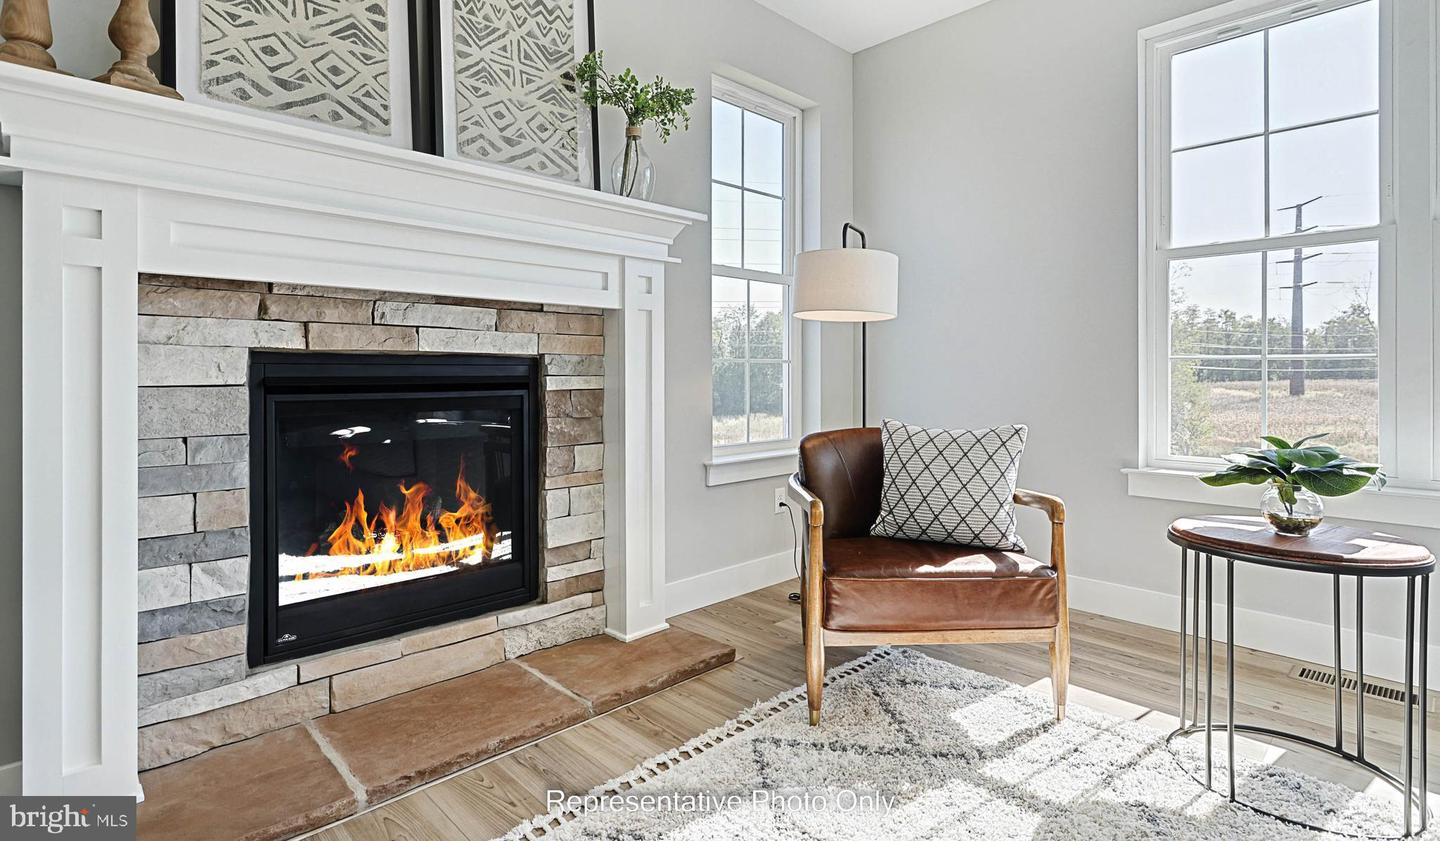


UNDER CONSTRUCTION - AVAILABLE THIS WINTER. Located in the community of Fox Bend in Lebanon, this Wesley floor plan offers open-concept living with thoughtfully selected upgrades and timeless design throughout. A welcoming two-story foyer is flanked by a formal dining room featuring a tray ceiling and a versatile flex room. The main living areas showcase 9’ ceilings and luxury vinyl plank flooring, creating a bright and cohesive feel. The kitchen is beautifully appointed with quartz countertops, tile backsplash, stainless steel appliances, a large center island, and a butler’s pantry for added convenience. The spacious family room is warmed by a gas fireplace with a stone surround and box beam mantel, while the adjacent dining area provides access to an enlarged patio—perfect for outdoor living and entertaining. Upstairs, the owner’s suite includes a private bath with a tile shower and built-in bench seat. Three additional bedrooms, a full bath, laundry room, and rec room complete the second floor. Additional highlights include a mudroom with built-in lockers and an unfinished basement offering future potential. Fox Bend offers a charming neighborhood setting in the desirable Cornwall–Lebanon area, featuring thoughtfully designed homes in a peaceful, community-oriented environment. Residents enjoy close proximity to the Lebanon Valley Rail Trail, Mt. Gretna, local parks and golf courses, as well as convenient access to shopping, dining, and attractions in Hershey, Lancaster, and beyond.
Listing courtesy of Today's Realty. Contact: (717) 733-5467

/u.realgeeks.media/danparsonteam1/Mark_Will_-_Dan_Parson_Black_Background.png)