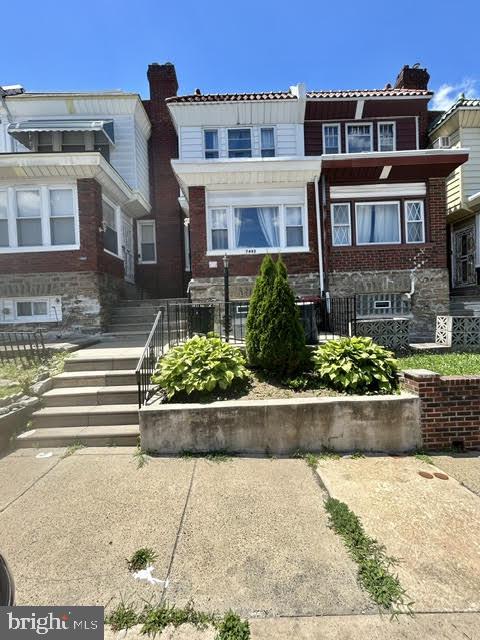
7442 E Walnut Ln, Philadelphia, PA 19138

$259,900
3
BD
2
BA
1,198
SqFt

Show Photos

Verify your account to unlock exclusive photos, mortgage tools, and more.

List Price
$259,900
Days on Market
33
Status
ACTIVE
MLS#
PAPH2641544
Bedrooms
3
Bathrooms
2
Full Baths
1
Half Baths
1
Living Area
1,198
Lot Size (Acres)
0.03
Style
AirLite
Year Built
1950
County
Philadelphia
School District
The School District Of Philadelphia

Property Description

Move-in-ready 3-bed, 1.5-bath home just two blocks from Cheltenham Avenue. Freshly refreshed and super clean, this charming property welcomes you with a front patio and a bright, spacious foyer. Inside, beautiful wood floors run throughout and the living room centers on an attractive mantle. The walk-out basement adds convenience with a half bath, laundry area, and flexible open space ideal for an office, gym, or storage — with direct access to the garage and driveway for easy parking. Upstairs features three generous bedrooms and a full hallway bath; the primary bedroom includes a roomy closet. Minutes from shopping, dining, and entertainment, with easy commuting via nearby public transit, Route 309, and the PA Turnpike. Schedule you tour today.

Additional Information

Area
19138 (19138)
Subdivision
Oak Lane
Taxes
$3040
Interior Features
Skylight(s), Ceiling Fan(s), Kitchen - Eat-In
School District
The School District Of Philadelphia
Fireplaces
1
Flooring
Wood, Tile/Brick
Garage
Yes
Garage Spaces
1
Exterior Features
Sidewalks, Street Lights
Heating
Hot Water
Heating Fuel
Natural Gas
Cooling
Window Unit(s)
Roof
Flat
Utilities
Cable TV
Water
Public
Sewer
Public Sewer
Room Level
Primary Bedroom: Upper 1, Bedroom 1: Upper 1, Bedroom 2: Upper 1, Kitchen: Main, Dining Room: Main, Living Room: Main, Primary Bedroom: Unspecified, Den: Main
Basement
Yes

Mortgage Calculator

Amount of Loan
Annual Interest Rate
%
Term of Loan
Years

Does not include any taxes or fees.
Please consult a financial professional.
Calculator source: Real Geeks

Listing courtesy of RE/MAX Main Line-Kimberton. Contact: 6109353200