


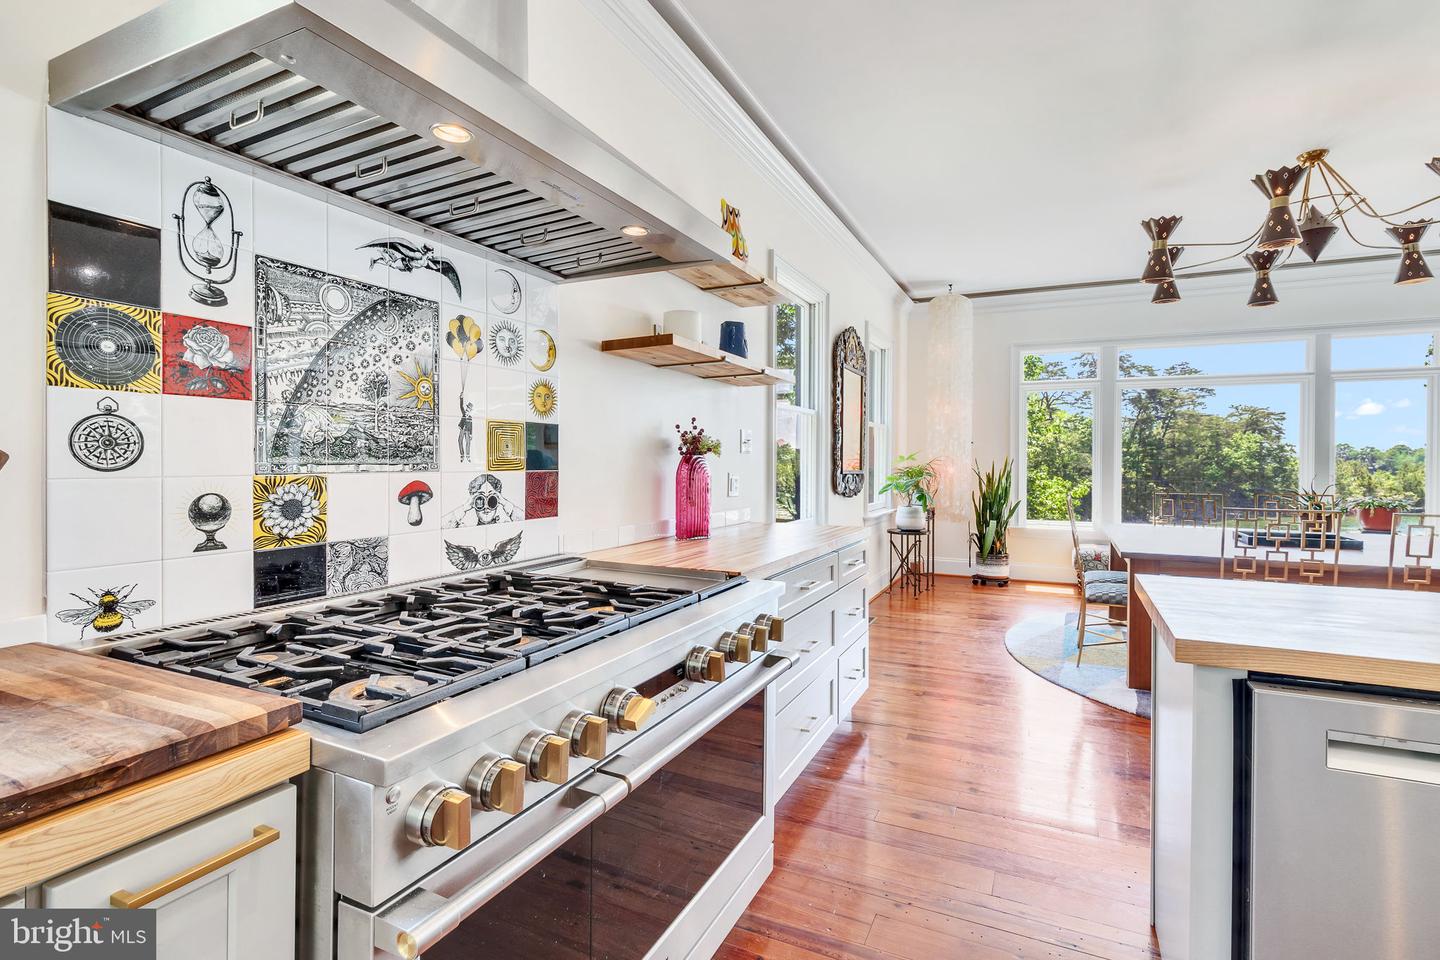


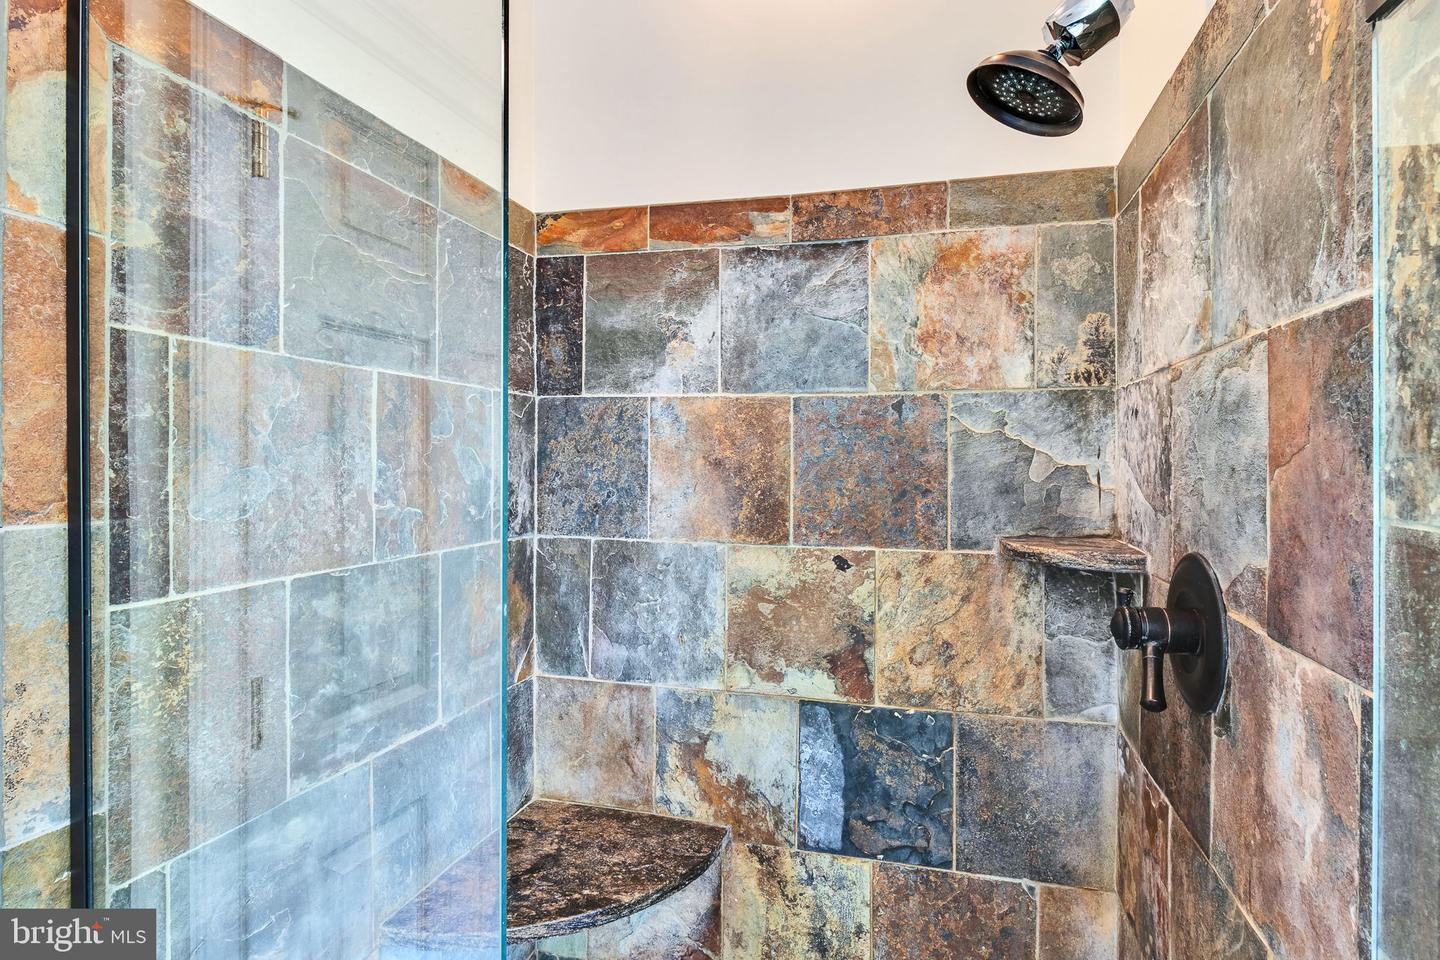


Exceptional coastal-style waterfront retreat on sought-after Carters Creek with direct access to the Rappahannock River. Perfectly positioned just minutes from the renowned The Tides Inn, this beautifully designed home offers the ideal blend of comfort and Chesapeake Bay living. The residence features 4 bedrooms, 3½ baths, and an open-concept floorplan designed to maximize natural light and wide water views. Expansive windows line the main living areas, bringing the waterfront indoors and creating a bright, airy coastal atmosphere throughout. The gourmet kitchen is both stylish and functional, showcasing a Monogram range, hickory wood countertops, oversized farmhouse sink, and generous prep and entertaining space. Multiple gathering areas flow seamlessly onto covered balconies and outdoor living spaces overlooking the creek. The lower level offers a spacious family room, private ensuite guest bedroom, sauna, and hot tub — ideal for relaxing after a day on the water. Outdoors, enjoy a newly resurfaced dock with easy boating access to the Rappahannock and Chesapeake Bay. Additional highlights include: Two covered balconies with panoramic water views; Covered patio for outdoor entertaining; Large unfinished attic with expansion potential; Two storage sheds; Deep-water boating access. Located in the heart of Virginia’s Northern Neck, this property provides convenient access to Irvington’s fine dining, golf, marina lifestyle, and amenities.
Listing courtesy of Cobblestone Realty Inc.. Contact:

/u.realgeeks.media/danparsonteam1/Mark_Will_-_Dan_Parson_Black_Background.png)