


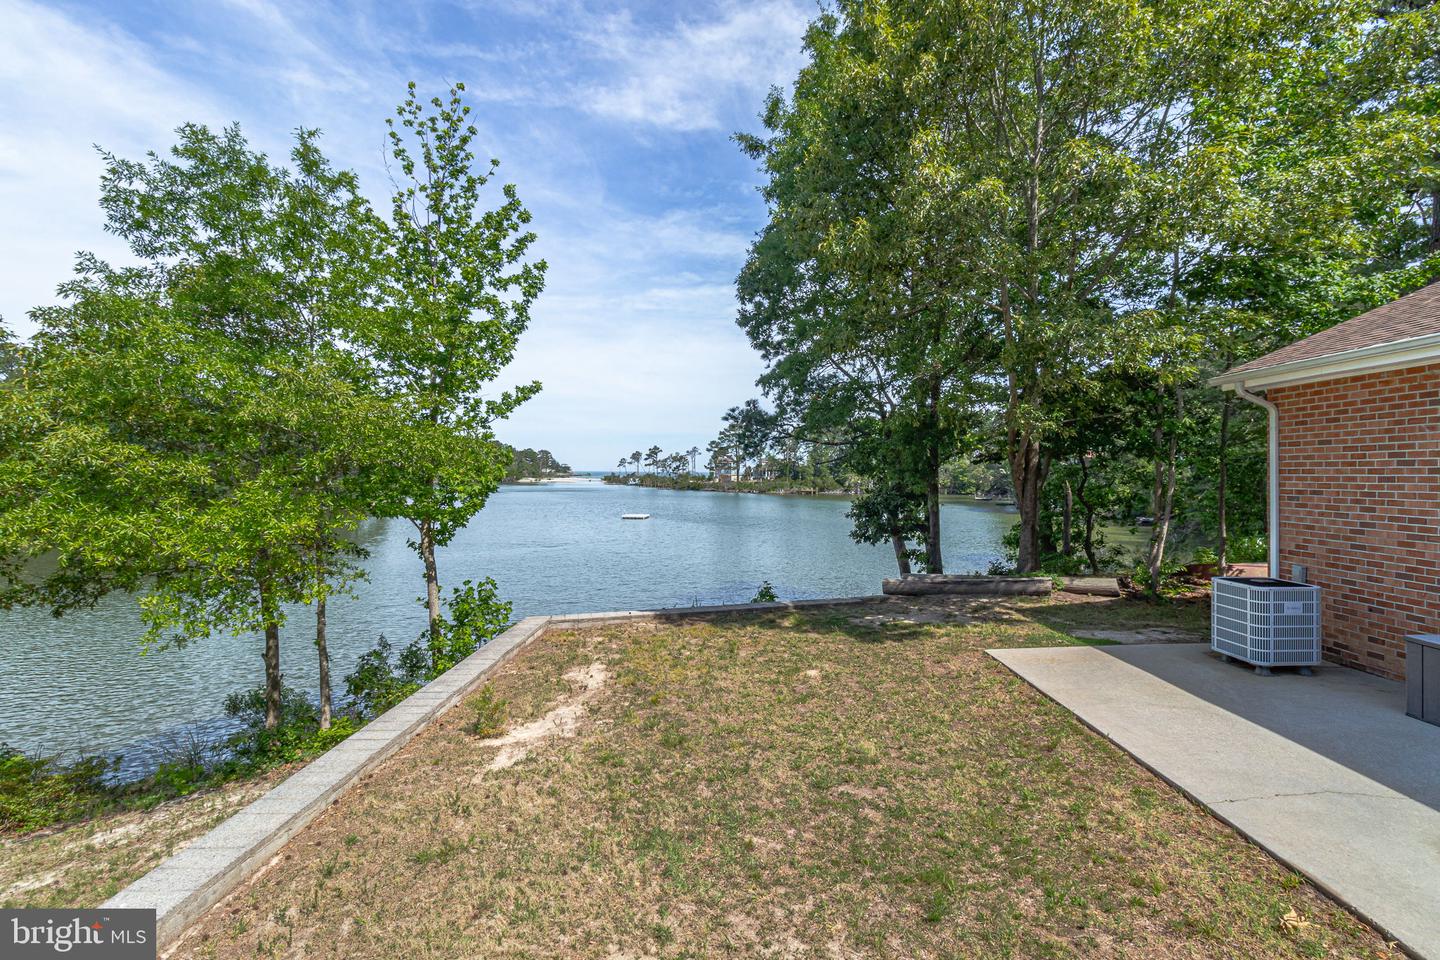


Welcome to your own peaceful retreat along the shores in Beautiful White Sand Harbour! This unique home boasts an open floor plan plus was recently redesigned and remodeled in a very tasteful fashion ! Comfort and Charm were main factors with this nicely thought-out design with almost 3,000 sq ft of living area. The kitchen includes solid surface countertops, ample cabinet space plus great appliances perfect for preparing excellent meals. There is attractive Rich Wood and LVP Flooring flow throughout . The Large River Room is a cozy space that may be a buyers favorite with incredible water views! And don't forget the Living Room with a fireplace that will be a great gathering location. With 3 bedrooms and 3.5 baths this property will make everyone feel comfortable. Outside the property shines just as bright ! Highlights : Concrete Drive w/ lighted brick pillars, oversized attached garage, Front porch, generator, immense wrap around waterside deck, concrete patio, pier & More! It is very rare to have over 500 + ft of shoreline plus a guest house that can be finished to a buyers liking. Walk to one of the Best Community Beaches in the NNK of Va too ! 355 Riverview Road offers everything on a wish list plus more !
Listing courtesy of Shore Realty, Inc.. Contact: 8045297020

/u.realgeeks.media/danparsonteam1/Mark_Will_-_Dan_Parson_Black_Background.png)