


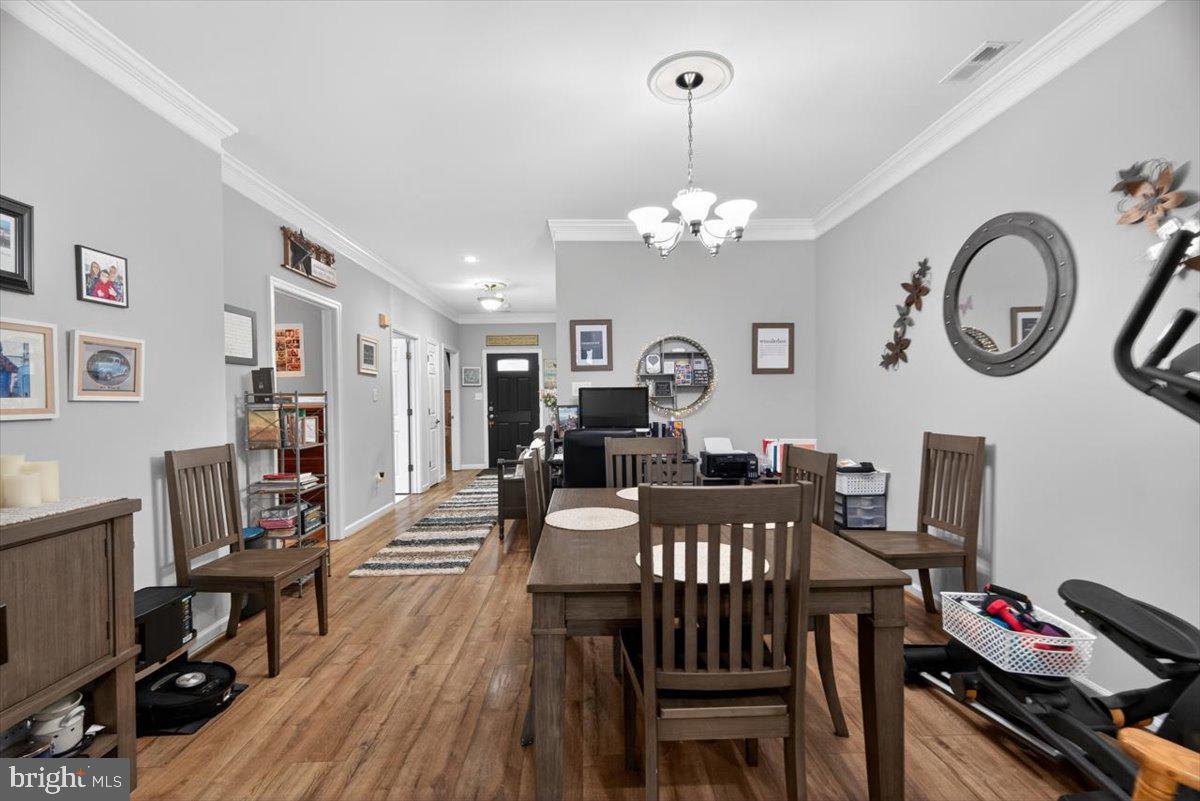


MOTIVATED SELLER - Nestled in the serene Mountainview Subdivision, this exquisite twin home offers a harmonious blend of comfort and luxury, perfect for those seeking an elevated lifestyle. With 1,471 square feet of thoughtfully designed living space, this residence features three spacious bedrooms and two full bathrooms. Step inside to discover an inviting open floor plan that seamlessly connects the living, dining, and kitchen areas. Upgraded quartz countertops and stainless steel appliances, including a built-in microwave, dishwasher, and electric oven/range, making culinary endeavors a delight. Recessed lighting and elegant crown moldings that add a touch of sophistication. The primary suite upgraded to include elegant vanity and spacious shower. Additional interior highlights include fireplace, ceiling fans, pantry, LVP and more, Outside, beautifully designed patio and porch with fenced back yard. Attached garage with inside access and a concrete driveway. New garage door 2024 Attic entryway 2020 New vinyl fence 2021 New storm doors and front doors 2023 New air-conditioning and heating system 2020 Heat vent in the kitchen and dining room added 2020 Tinted all of the windows 2024 2 Shelving units overhead in the garage 2020 New shower door, master bathroom 2023 Firepit in backyard 2020 Umbrella and stand added for shade in back yard 2020 Landscaping front yard, side of the house with daylilies, backyard, and two corners and in the back wall in backyard 2021
Listing courtesy of Coldwell Banker Realty. Contact: 7034717220

/u.realgeeks.media/danparsonteam1/Mark_Will_-_Dan_Parson_Black_Background.png)